Sousa Martins 24 Building
- Location: Lisbon, Portugal
- Solution: Buildings
- Type: Rehabilitation, Housing
- Promoter: Santa Casa da Misericórdia de Lisboa
- Architecture: PROMONTÓRIO – Arquitectura e Paisagismo
- Scope: Demolitions, Foundations and Structures, Water Supply and Sewerage, Excavation and Retaining Wall System (by Geotest)
- Area: Remodelling: 898 m2 / New construction: 5.399 m2
- Project: 2018
- Construction: 2025
- Photography: SCML
- Contractor: Gabriel Couto
- See on Google Maps
Sousa Martins 24 Building
- Location: Lisbon, Portugal
- Solution: Buildings
- Type: Rehabilitation, Housing
- Promoter: Santa Casa da Misericórdia de Lisboa
- Architecture: PROMONTÓRIO – Arquitectura e Paisagismo
- Scope: Demolitions, Foundations and Structures, Water Supply and Sewerage, Excavation and Retaining Wall System (by Geotest)
- Area: Remodelling: 898 m2 / New construction: 5.399 m2
- Project: 2018
- Construction: 2025
- Photography: SCML
- Contractor: Gabriel Couto
- Ver no Google Maps
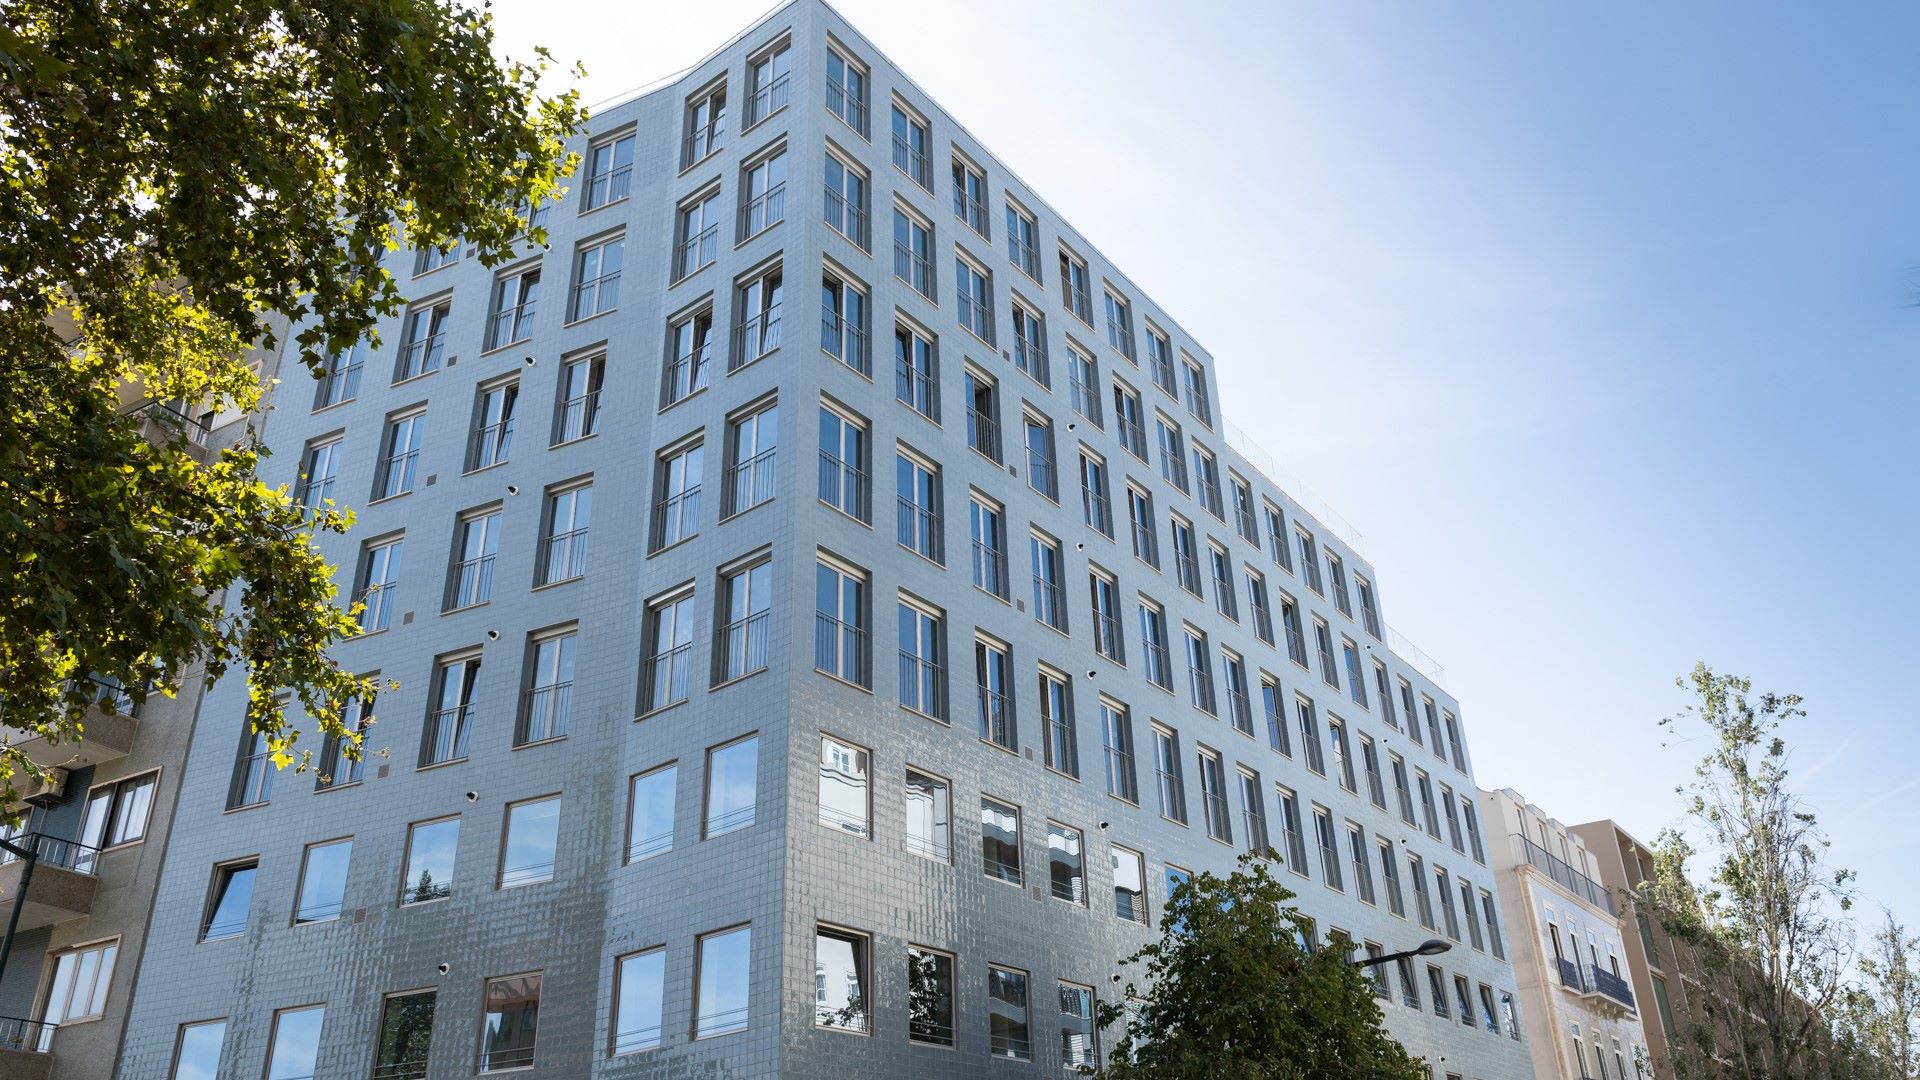
The intervention consisted of the rehabilitation and extension of the building located at No. 22 Sousa Martins Street, with the aim of correcting, improving and compensating for structural deficiencies inherent to the building’s original poor construction characteristics, while simultaneously adapting it to contemporary lifestyles and living conditions. The main load-bearing façade and party walls, built in low-quality irregular rubble stone masonry, were strengthened. In the alignments where internal walls were locally removed, structural frames or steel beams were introduced, thereby restoring the structure’s original load-bearing capacity. The vertical extension by one storey, together with the corresponding roof, was executed using steel structures, minimising the increase in self-weight resulting from the extension.
The new construction, with reinforced concrete structures, develops towards the north, with façades facing Sousa Martins Street and José Fontana Square. It consists of a single structural block comprising three basement levels, a ground floor and seven upper storeys, with a rooftop terrace. The basements were executed with Berlin-type retaining walls. The foundations consist of a general raft foundation solution with inverted drop panels.
Both buildings are mainly intended for residential use, with areas allocated to commercial functions on the ground floor.