Garcia de Orta High School

- Location: Oporto, Portugal
- Solution: Buildings
- Type: Rehabilitation, Education
- Architecture: Bak Gordon Arquitectos
- Client: Parque Escolar
- Scope: Foundations and structure, sewerage and water supply
- Area: 7600m2 (rehabilitation) / 5100m2 (new)
- Project: 2008
- Construction: 2009-2010
- Photography: FG+SG | Fotografia de Arquitectura / Leonardo Finotti
- See on Google Maps
Garcia de Orta High School
- Location: Oporto, Portugal
- Solution: Buildings
- Type: Rehabilitation, Education
- Architecture: Bak Gordon Arquitectos
- Client: Parque Escolar
- Scope: Foundations and structure, sewerage and water supply
- Area: 7600m2 (rehabilitation) / 5100m2 (new)
- Project: 2008
- Construction: 2009-2010
- Photography: FG+SG | Fotografia de Arquitectura / Leonardo Finotti
- Ver no Google Maps
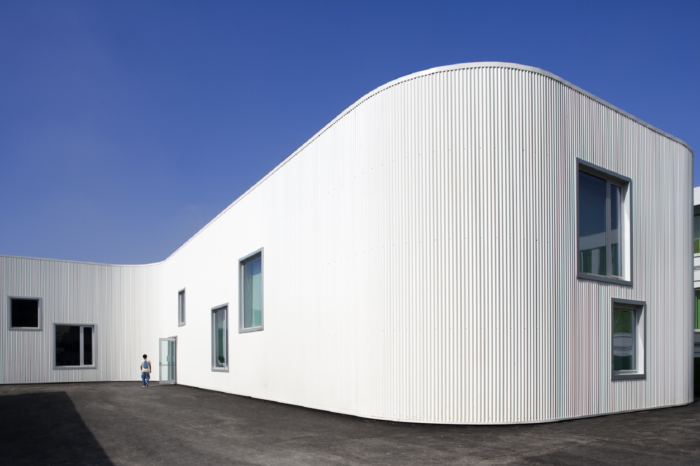
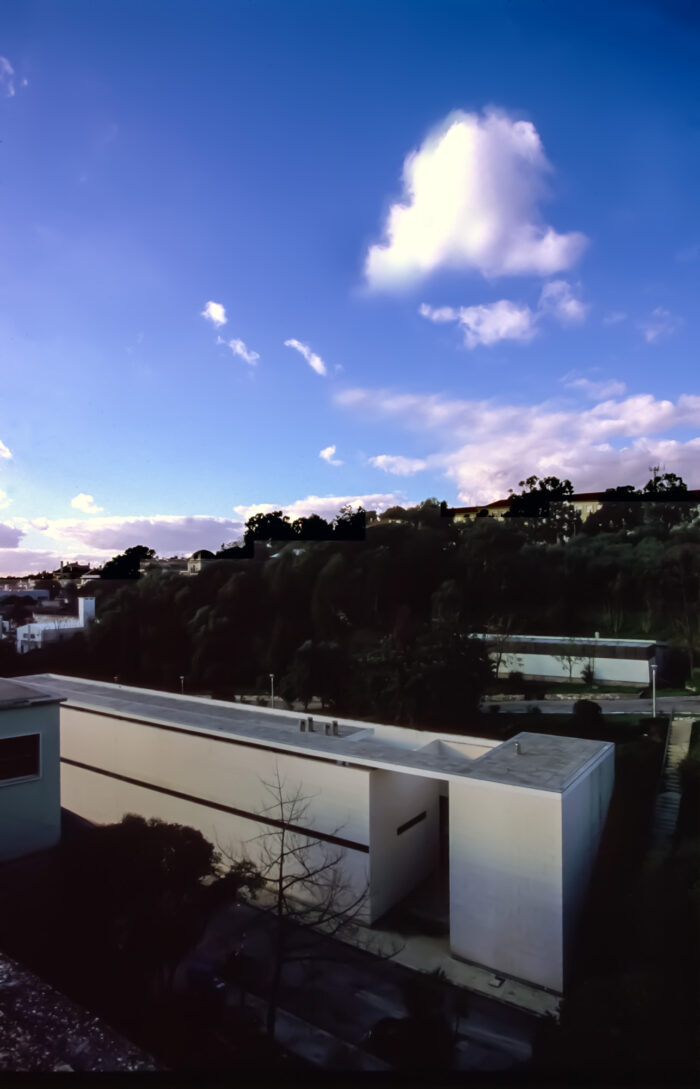
This school, originally from the 70s and composed of isolated pavilions, was part of the modernization program of Portuguese schools, seeking to respond simultaneously to the programmatic demands and the need to build a large covered outdoor recreational area, the new central space of the school.
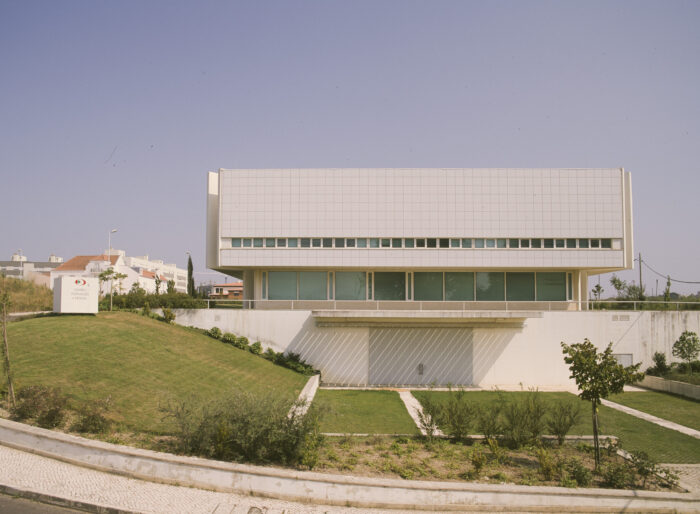
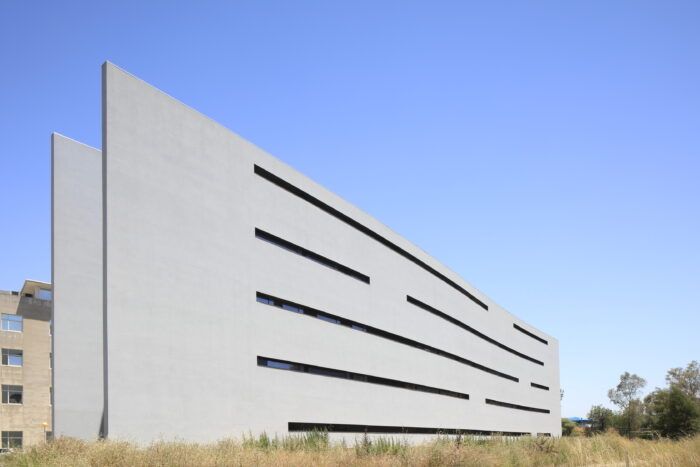
The new structure, in reinforced and post-tensioned concrete, is a set of 3 interconnected volumes, over 125m in length, without expansion joints. The central volume is suspended at a height of 3.0m above the ground level, constituting a covered patio, without intermediate supports. The 2 façade beams overcome spans of 33m simply supported on 6.0m cantilevers. The roof slab is formed by post-tensioned reinforced concrete elements, in the shape of T's, arranged in parallel, which span 16.0m between the facade beams.
The new gym has a similar structure.
The intervention in 2 of the existing pavilions was done by extending the columns that will support a new slab and beam structure at the highest level, allowing its expansion to another floor.