Ramalde Sports Complex
- Location: Oprto, Portugal
- Solution: Buildings
- Type: Art, culture and sports
- Promoter: GoPorto – Gestão e Obras do Porto, EM
- Architecture: Domitianus Arquitectura
- Scope: Foundations and Structures, Sewerage and Water Supply
- Area: 2.898 m2
- Project: 2020-2021
- Construction: 2025
- Photography: Inês d’Orey
- See on Google Maps
Ramalde Sports Complex
- Location: Oprto, Portugal
- Solution: Buildings
- Type: Art, culture and sports
- Promoter: GoPorto – Gestão e Obras do Porto, EM
- Architecture: Domitianus Arquitectura
- Scope: Foundations and Structures, Sewerage and Water Supply
- Area: 2.898 m2
- Project: 2020-2021
- Construction: 2025
- Photography: Inês d’Orey
- Ver no Google Maps
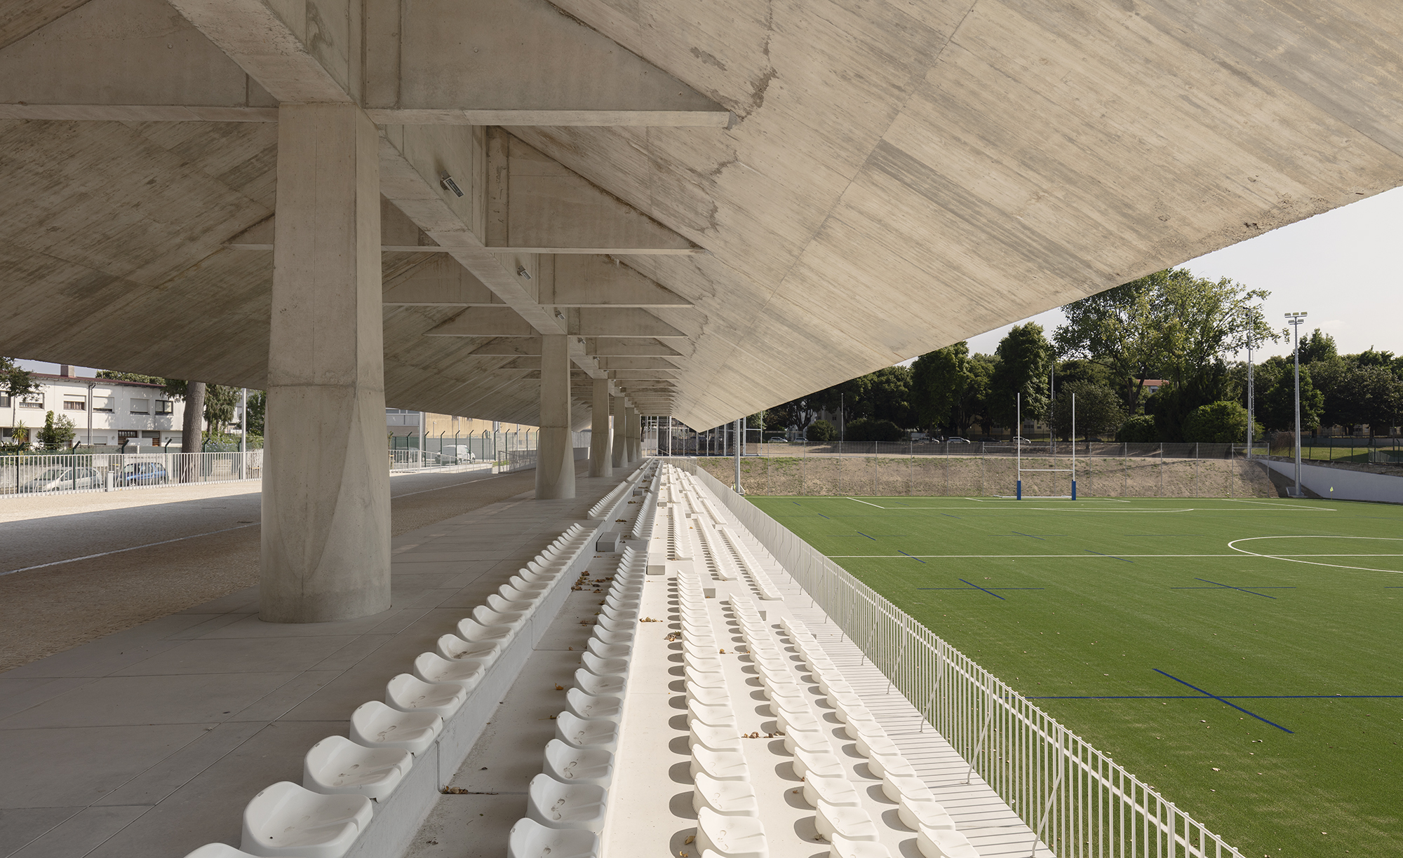
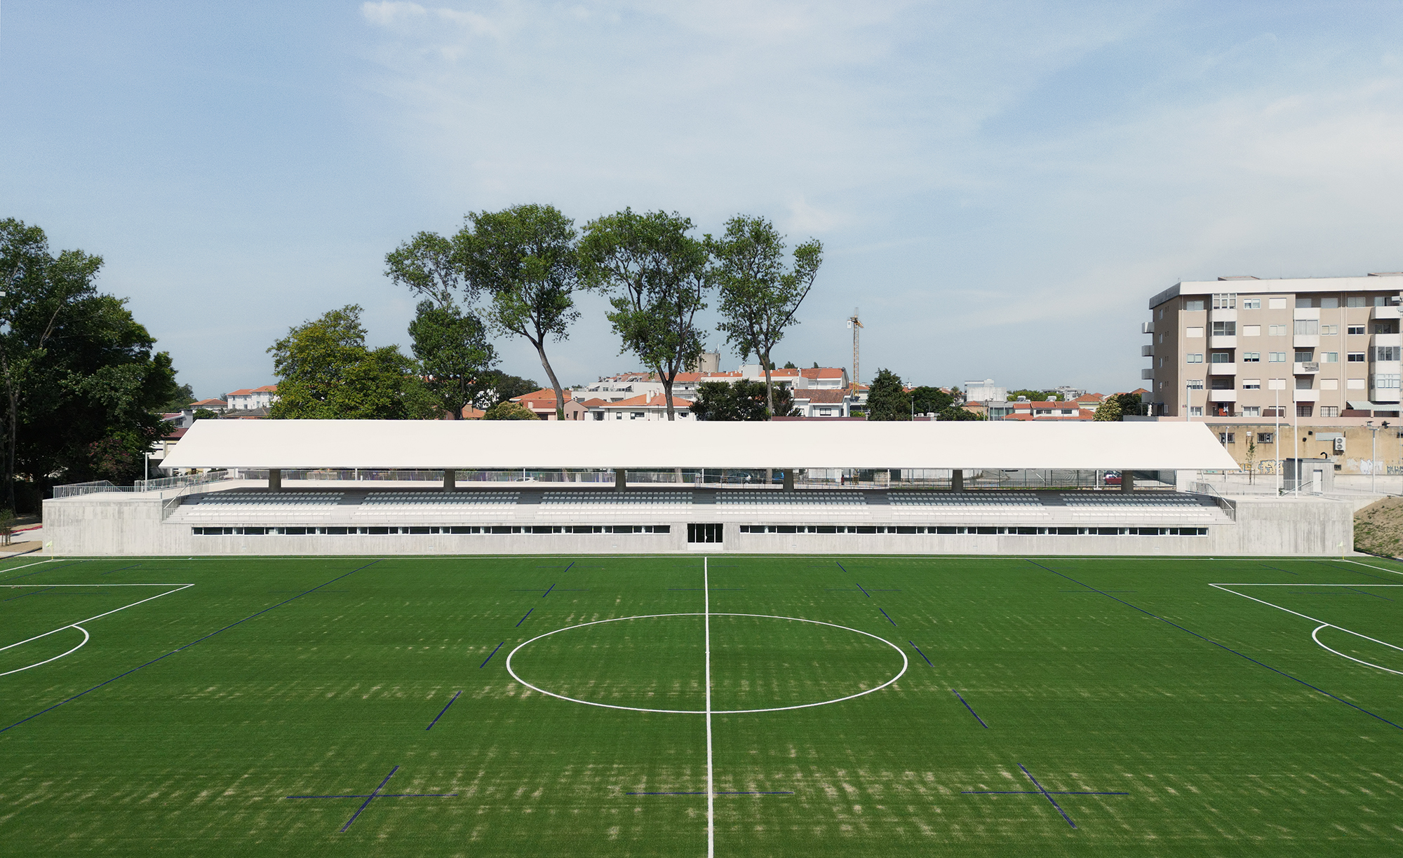
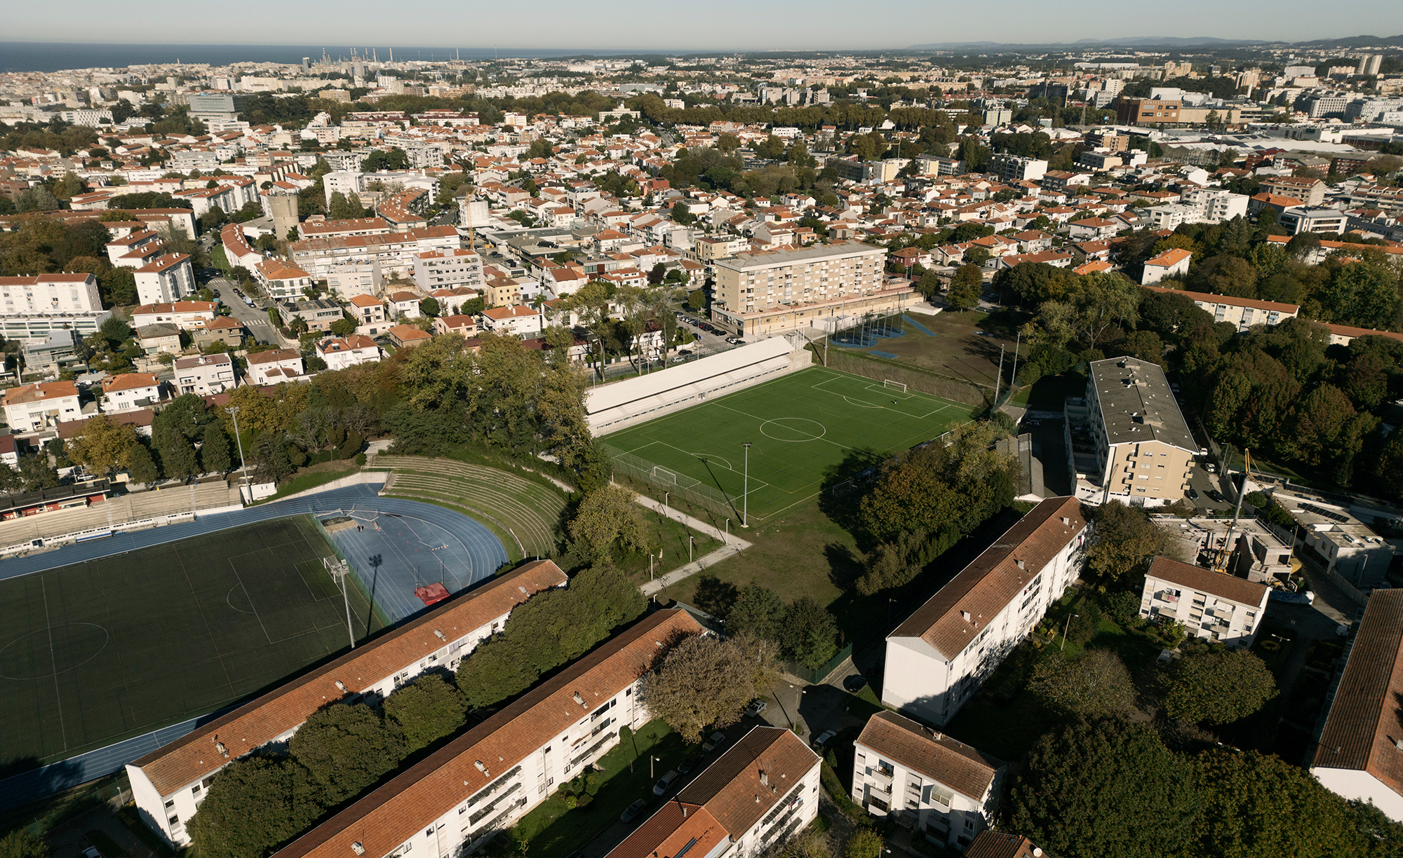
Ramalde Sports Complex was awarded the “Best Intervention – City of Porto” prize at the 2026 National Urban Rehabilitation Awards. The intervention aims to create a new sports hub on a site of approximately 28,000 m², located to the north of the existing facilities. The development includes a new football and rugby pitch, which acts as the organising element of the site, complemented by athletics areas (javelin, shot put and hammer) and an archery zone installed to the east following the decommissioning of the tennis courts.
The main access is provided via Rua Dr Aarão de Lacerda, with an associated parking area, and a secondary access is planned to the east. The pitch is set approximately 2.0 m below the average ground level, aligning with the entrance level.

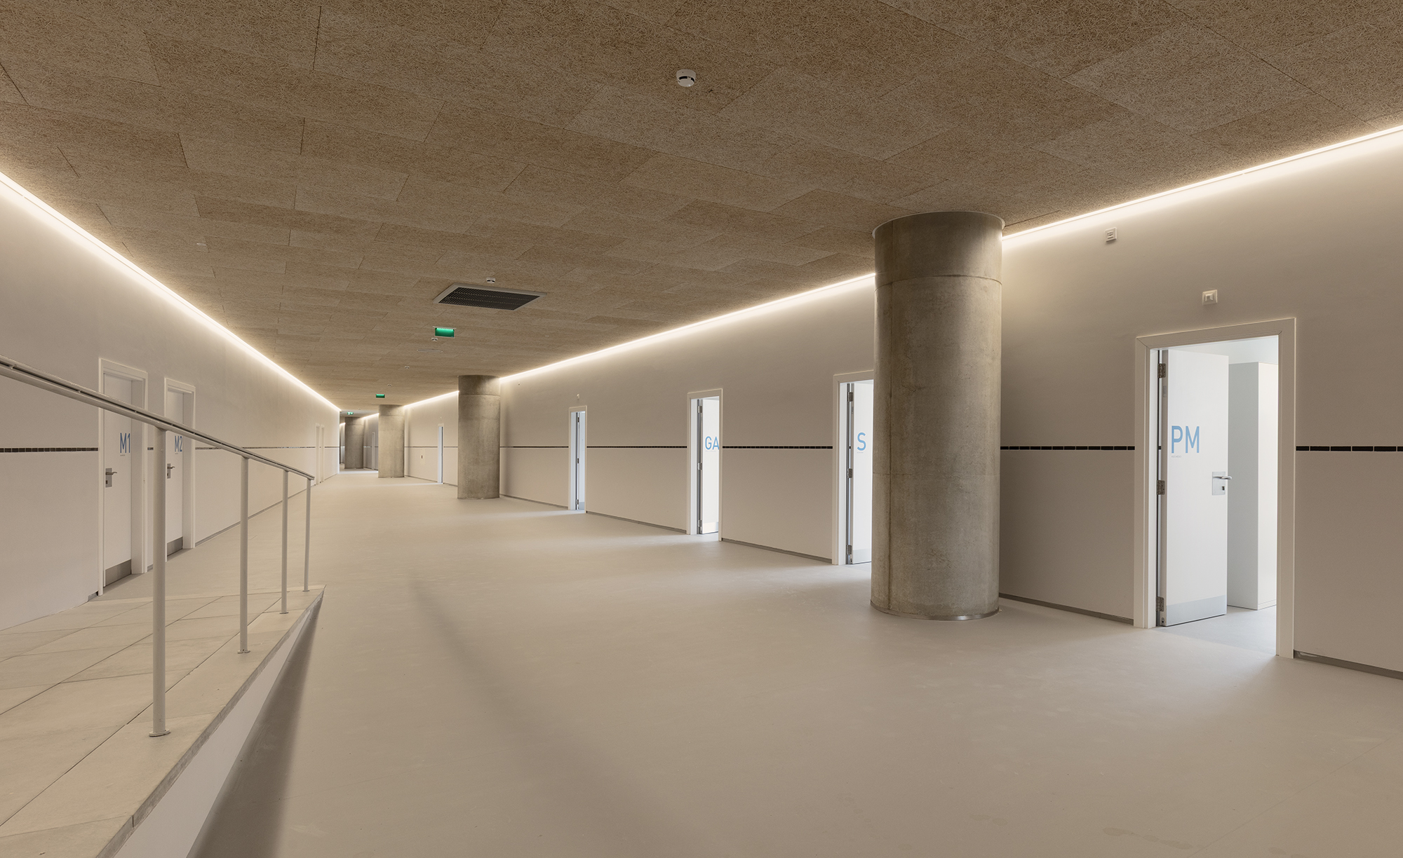
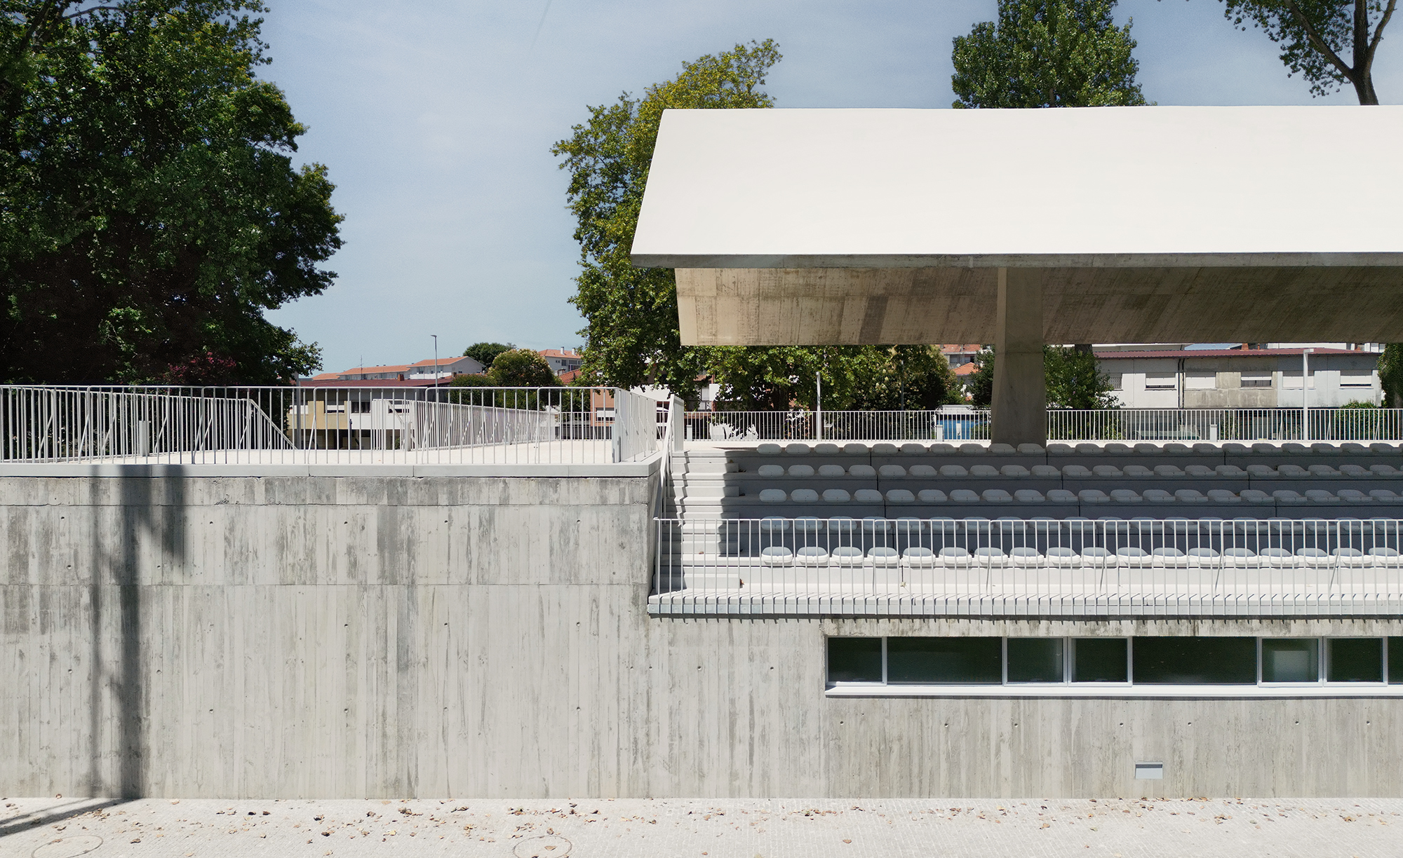
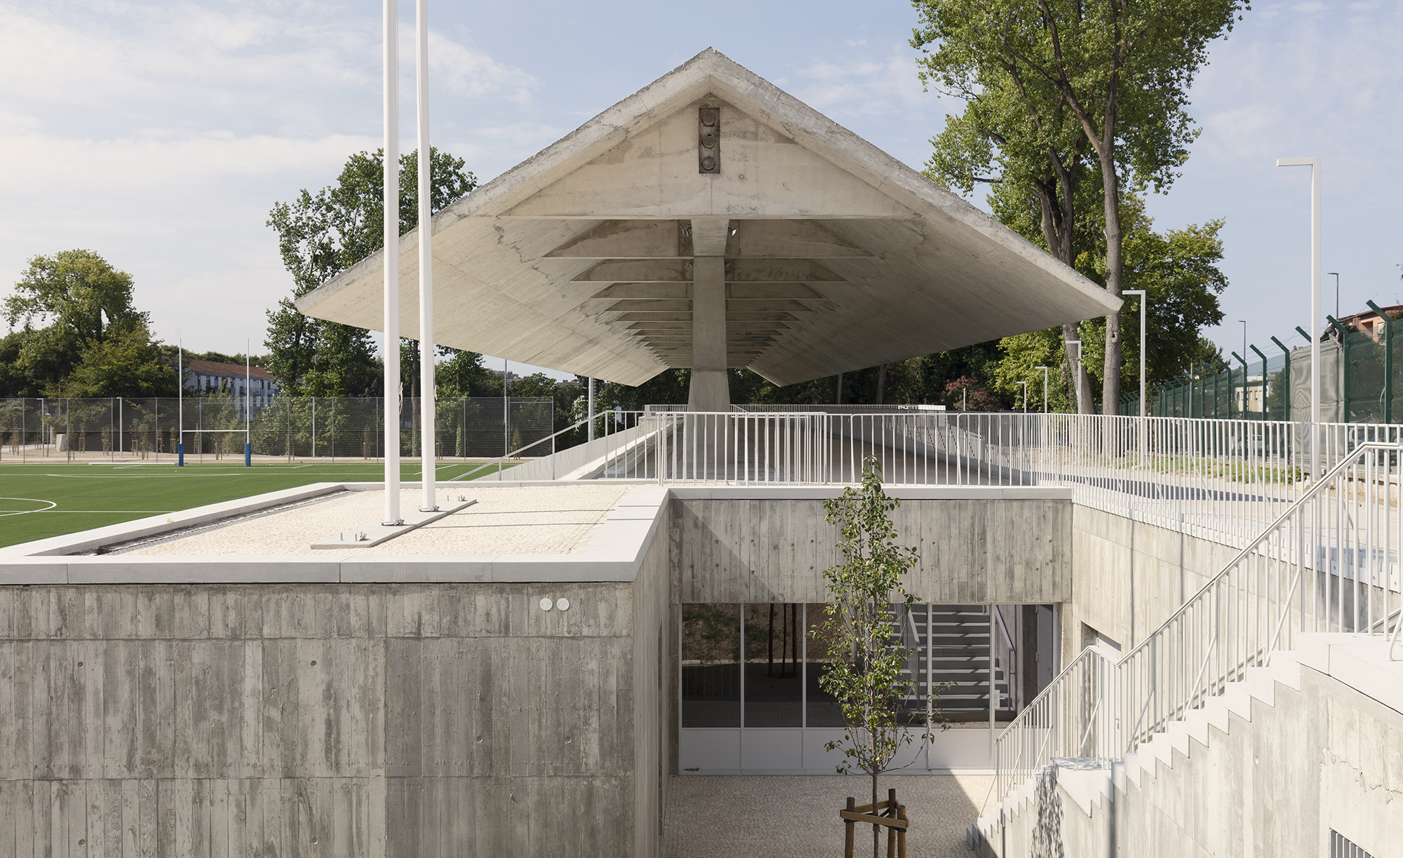
In the western area, the new main building is located, with an elongated geometry and trapezoidal plan, accommodating changing rooms, administrative areas, support spaces, bar, multi-purpose rooms, sanitary facilities, ticket office and a covered stand. The building is arranged over two levels and acts as a transition between the pitch level and the surrounding terrain. The structure is in reinforced concrete, organised in frames with columns and walls, supporting conventional slabs. Notable features include the stand roof, supported by columns and a central prestressed beam, and areas with large cantilevered spans associated with the bar and terrace.
The intervention also includes auxiliary buildings, namely a biomass plant, entrance structures and an archery shelter, predominantly constructed in structural concrete block masonry with reinforced concrete foundations. Fair-faced concrete is used as the primary finish, reinforcing the architectural identity of the complex. Foundations are indirect, using reinforced concrete piles.