Jardins Sto. António Care Home
- Location: Sintra, Portugal
- Solution: Buildings
- Type: Civic, social and religious
- Promoter: IMMORPEA – Investimentos Imobiliários
- Architecture: Francisco Aires Mateus
- Scope: Foundations and structures, water supply and sewerage and excavation
- Area: Rehabilitation: 640 m2 / New: 10.586 m2
- Project: 2017-2020
- Construction: 2019-2024
- Photography: Rui Prata Ribeiro, Lda.
- Contractor: Alberto Couto Alves
- See on Google Maps
Jardins Sto. António Care Home
- Location: Sintra, Portugal
- Solution: Buildings
- Type: Civic, social and religious
- Promoter: IMMORPEA – Investimentos Imobiliários
- Architecture: Francisco Aires Mateus
- Scope: Foundations and structures, water supply and sewerage and excavation
- Area: Rehabilitation: 640 m2 / New: 10.586 m2
- Project: 2017-2020
- Construction: 2019-2024
- Photography: Rui Prata Ribeiro, Lda.
- Contractor: Alberto Couto Alves
- Ver no Google Maps



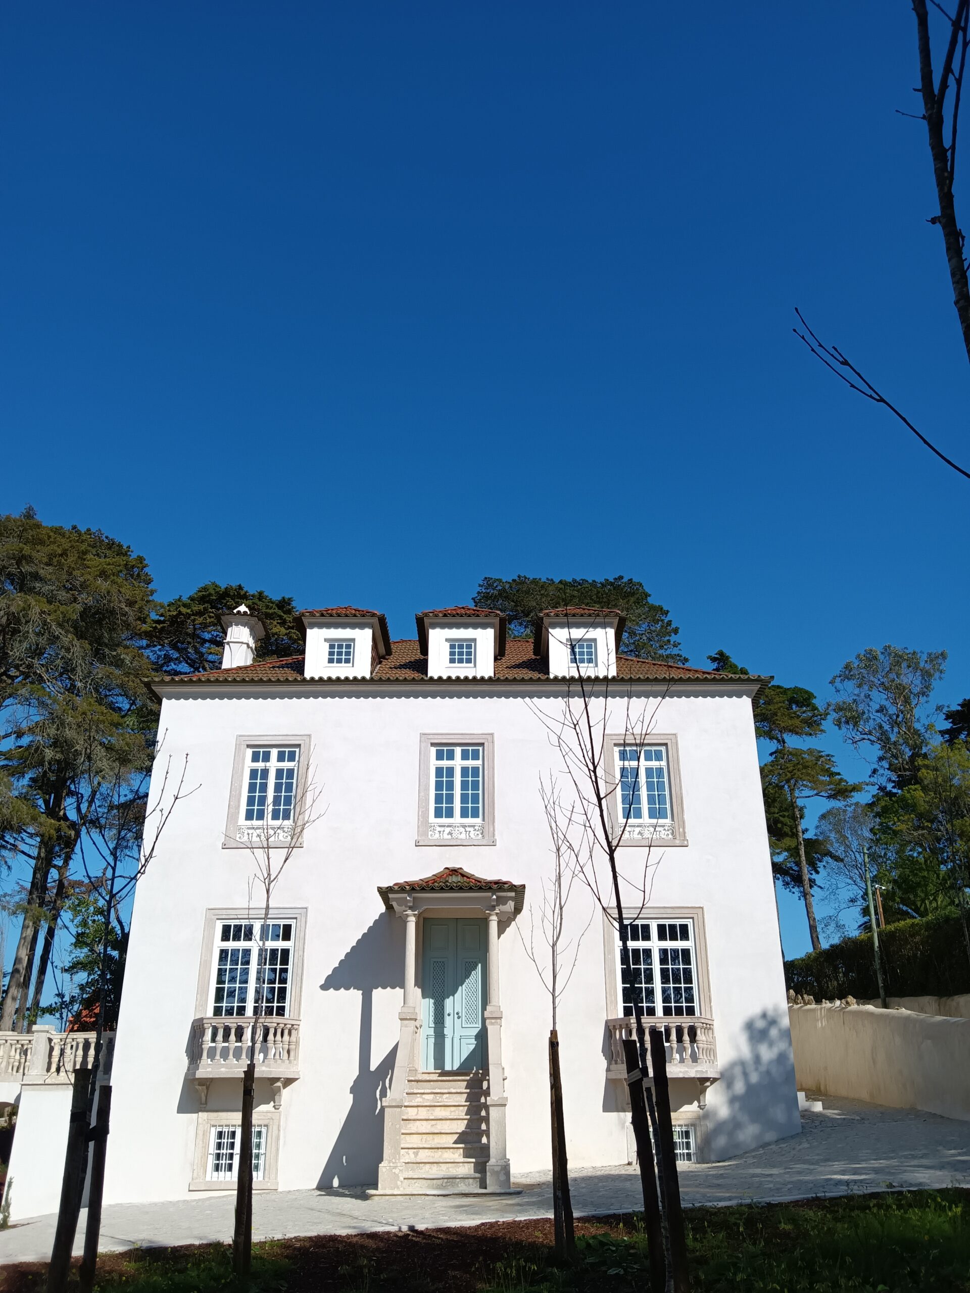
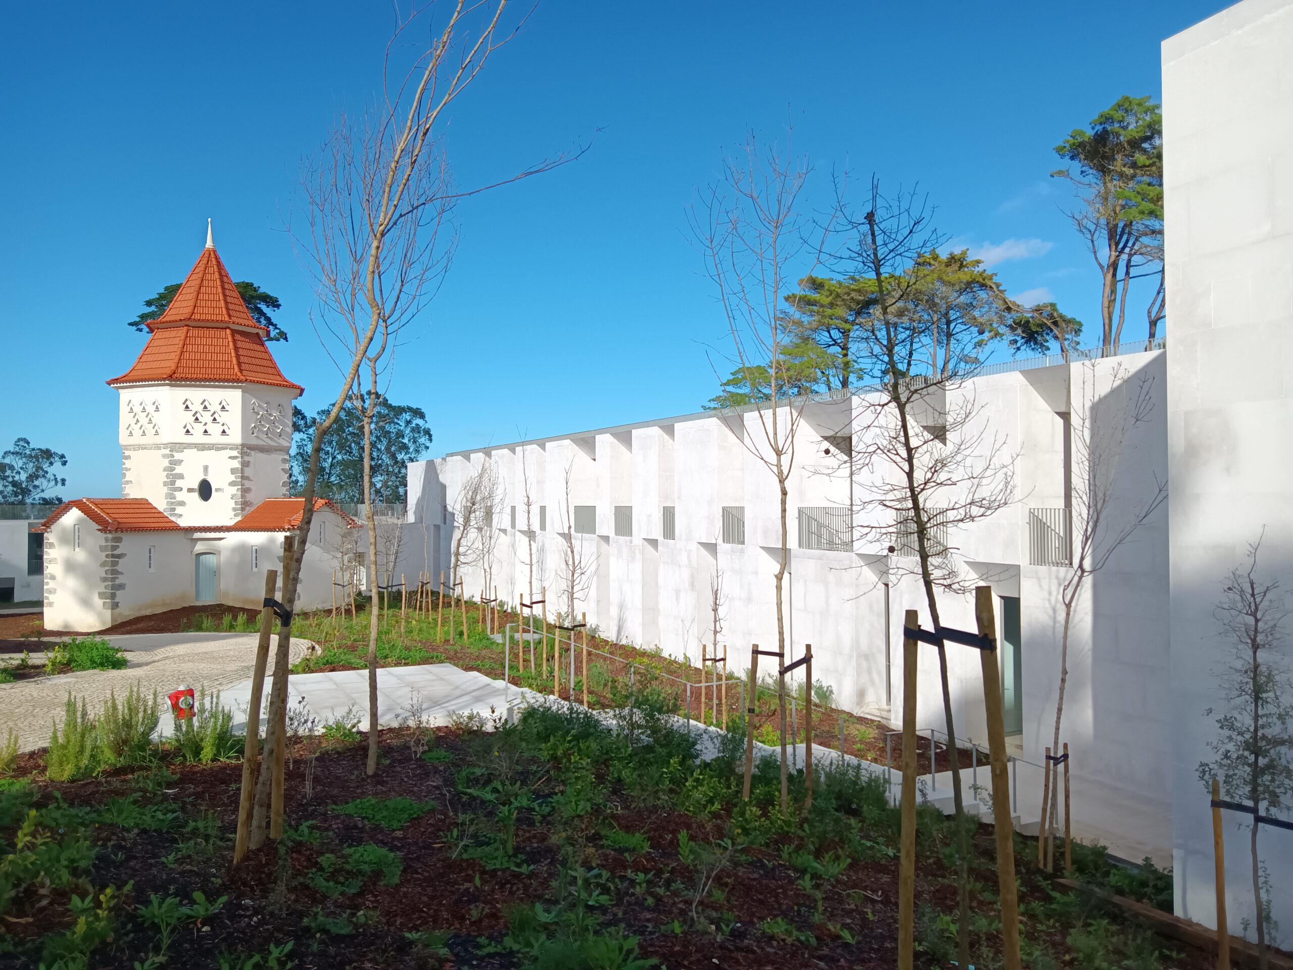
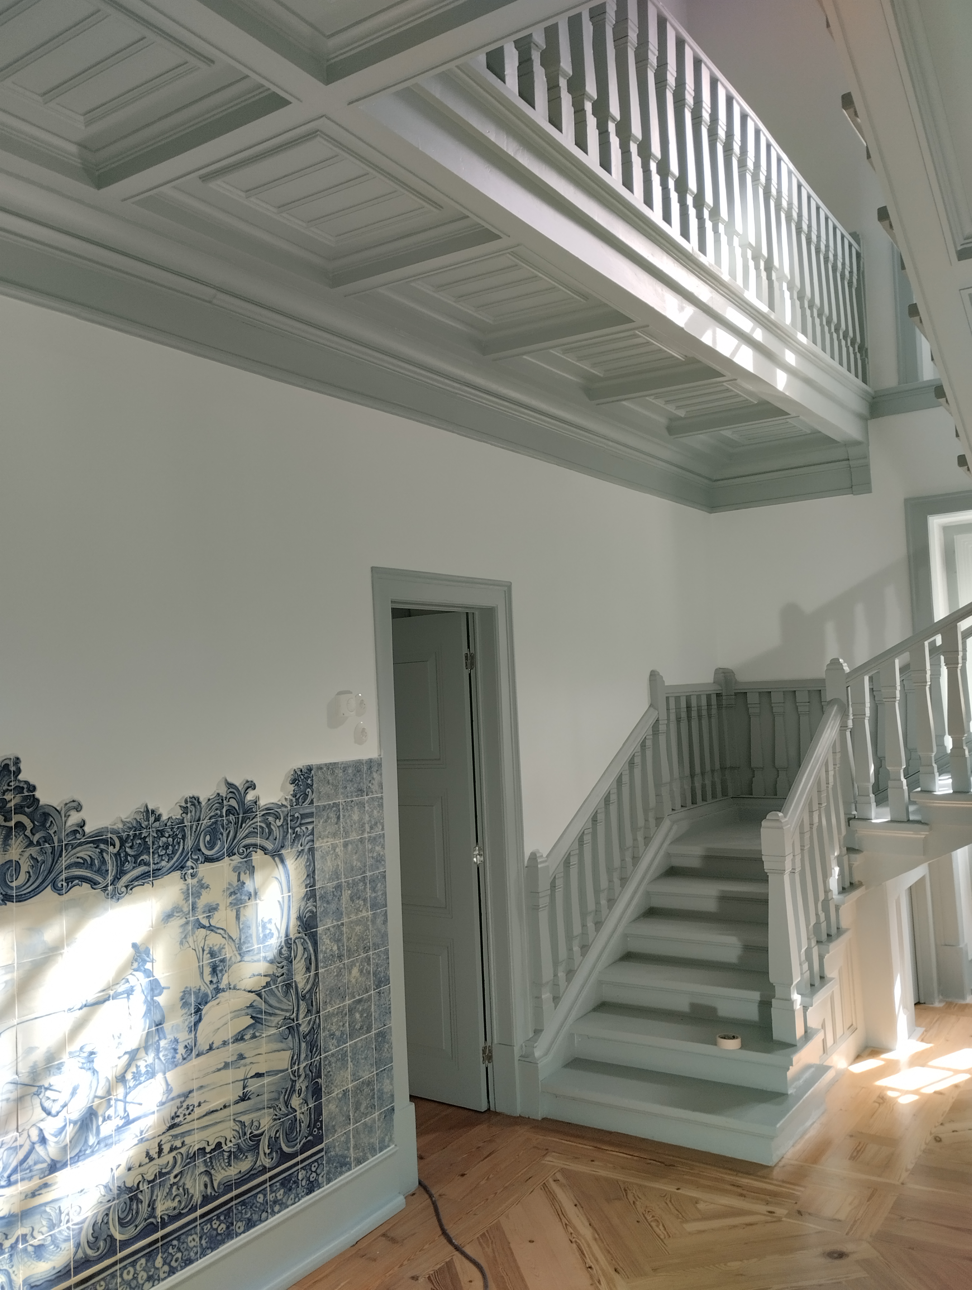
A care home for elderly and dependent people, located in Quinta de Santo António. The intervention comprises the construction of a new building for a residential home and the restoration of a house designed by architect Raul Lino, another dwelling and a dovecote built before 1951.
The intervention planned for Casa Raul Lino, Pombal and the other house consisted of the reconstruction of the roofs, the repair of the degraded wooden floors and their reinforcement with steel profiles.
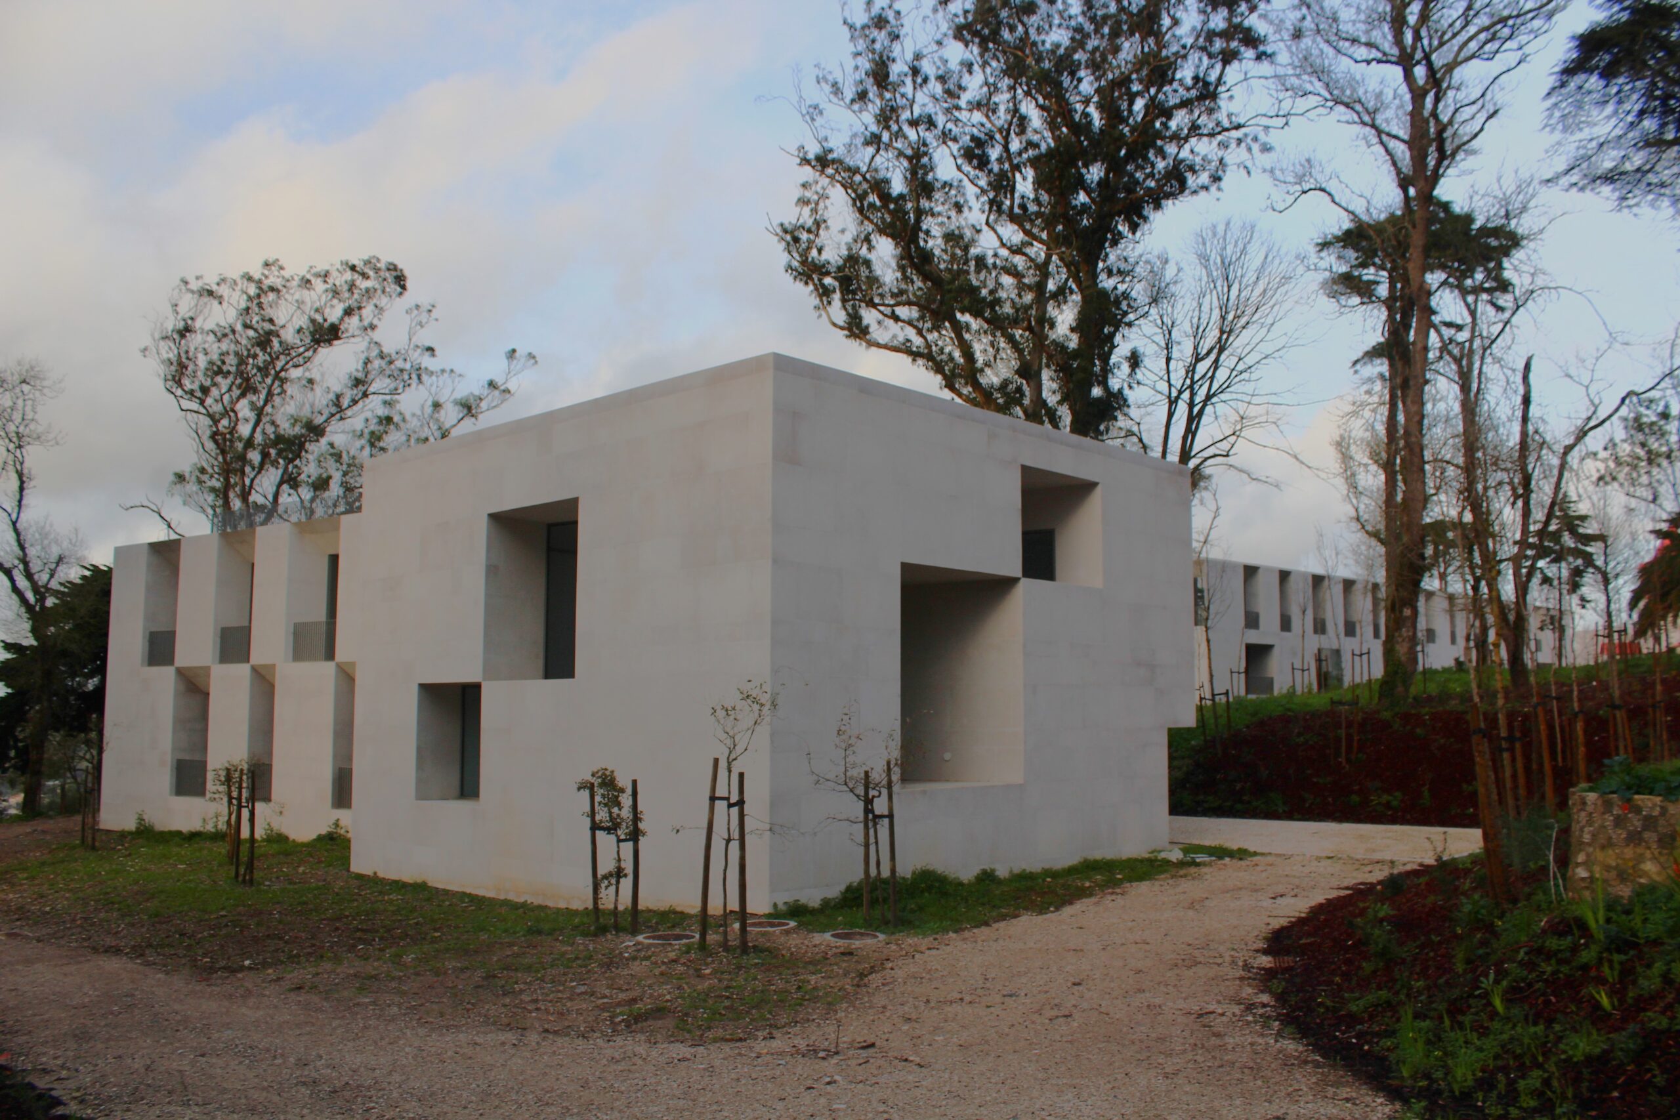
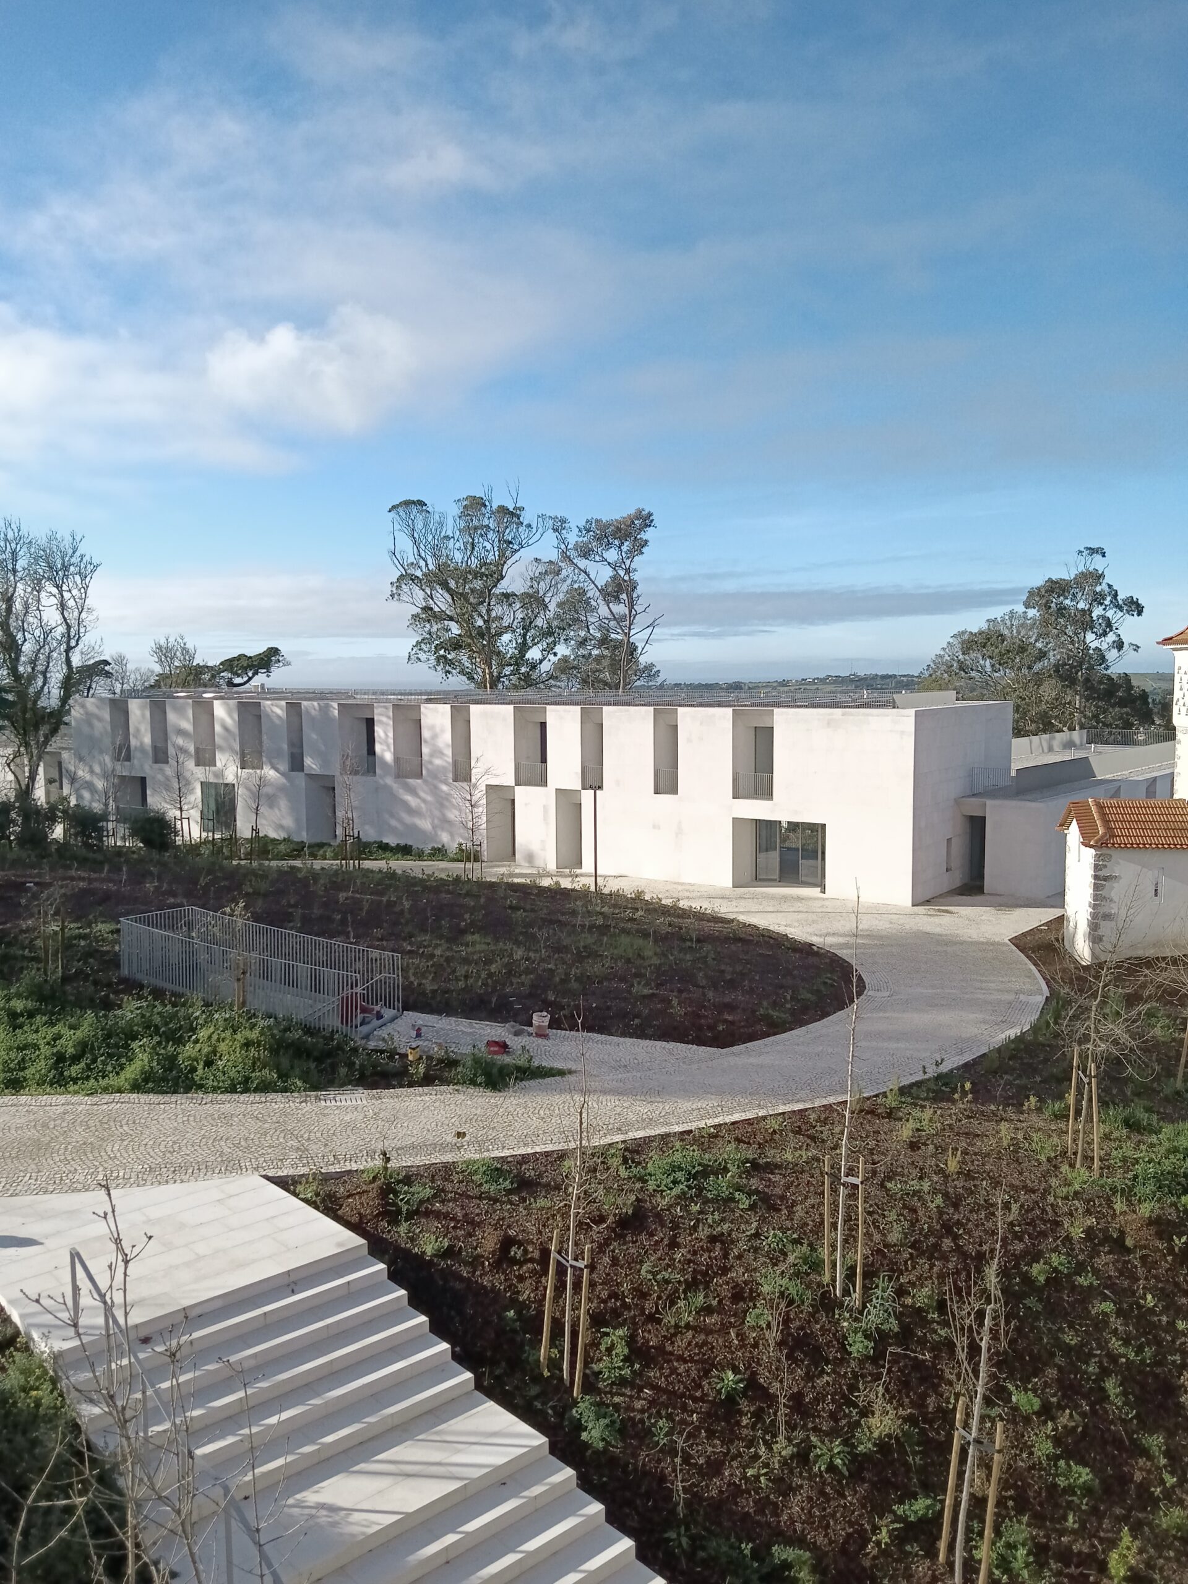
The new building has a semi-underground floor, a ground floor, an upper floor and a flat roof. Its configuration is defined by seven rectangular volumes that articulate with each other, joined by overlapping party walls or just one of the vertices, forming angles that vary between 80º and 90º. In addition to these seven volumes, there is also an underground block with a circular plan, intended for car parking, located to the south and accessible by a ramp in a tunnel from the southern entrance of the plot.
These 7 volumes correspond to 4 structural blocks, made of reinforced concrete structures consisting of lightweight flat slabs supported by columns and walls located in the staircase and lift cores and in the walls dividing the rooms. In the connection between blocks, the columns are arranged along the edge of one of them, the adjacent edge being supported on the first by devices that ensure the transmission of shear forces but are free to allow horizontal displacements orthogonal to the face of the adjacent edges. The foundations, depending on the location of the structural blocks, are either shallow foundations by footings or deep foundations by micropiles.