Barreiras de Maputo Residential Development
- Location: Maputo, Moçambique
- Solution: Buildings
- Type: Housing
- Promoter: SIGMA, Lda
- Architecture: José Forjaz Arquitectos
- Scope: Foundations and Structures, Sewerage and Water Supply, Excavation and Retaining Wall System (by Geotest)
- Area: 3.888 m2
- Project: 2014
- Construction: 2017
- Photography: JFA
- Contractor: SOGECOA Mocambique
Barreiras de Maputo Residential Development
- Location: Maputo, Moçambique
- Solution: Buildings
- Type: Housing
- Promoter: SIGMA, Lda
- Architecture: José Forjaz Arquitectos
- Scope: Foundations and Structures, Sewerage and Water Supply, Excavation and Retaining Wall System (by Geotest)
- Area: 3.888 m2
- Project: 2014
- Construction: 2017
- Photography: JFA
- Contractor: SOGECOA Mocambique
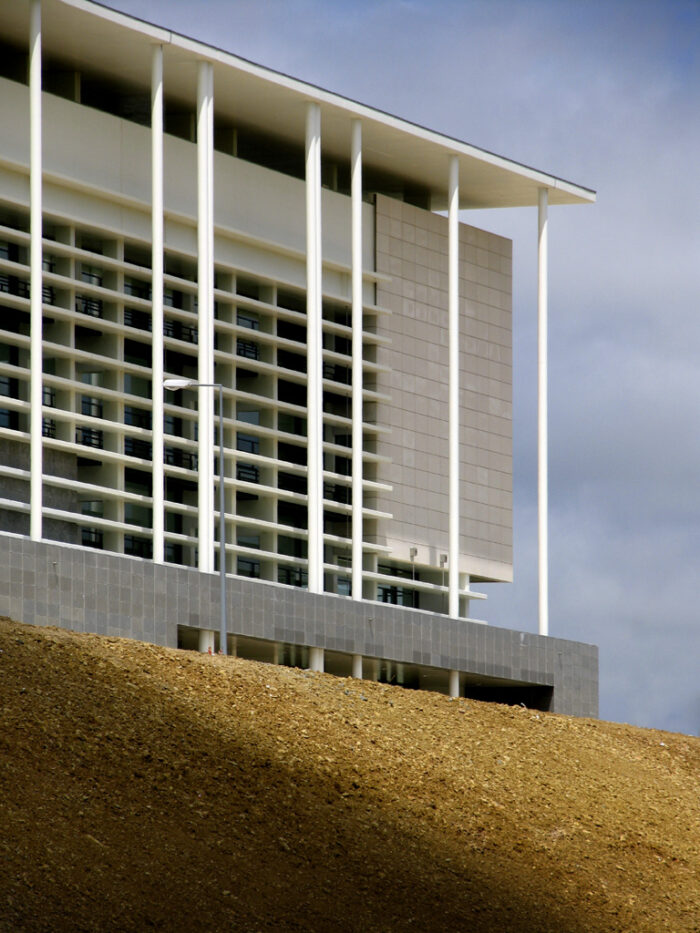
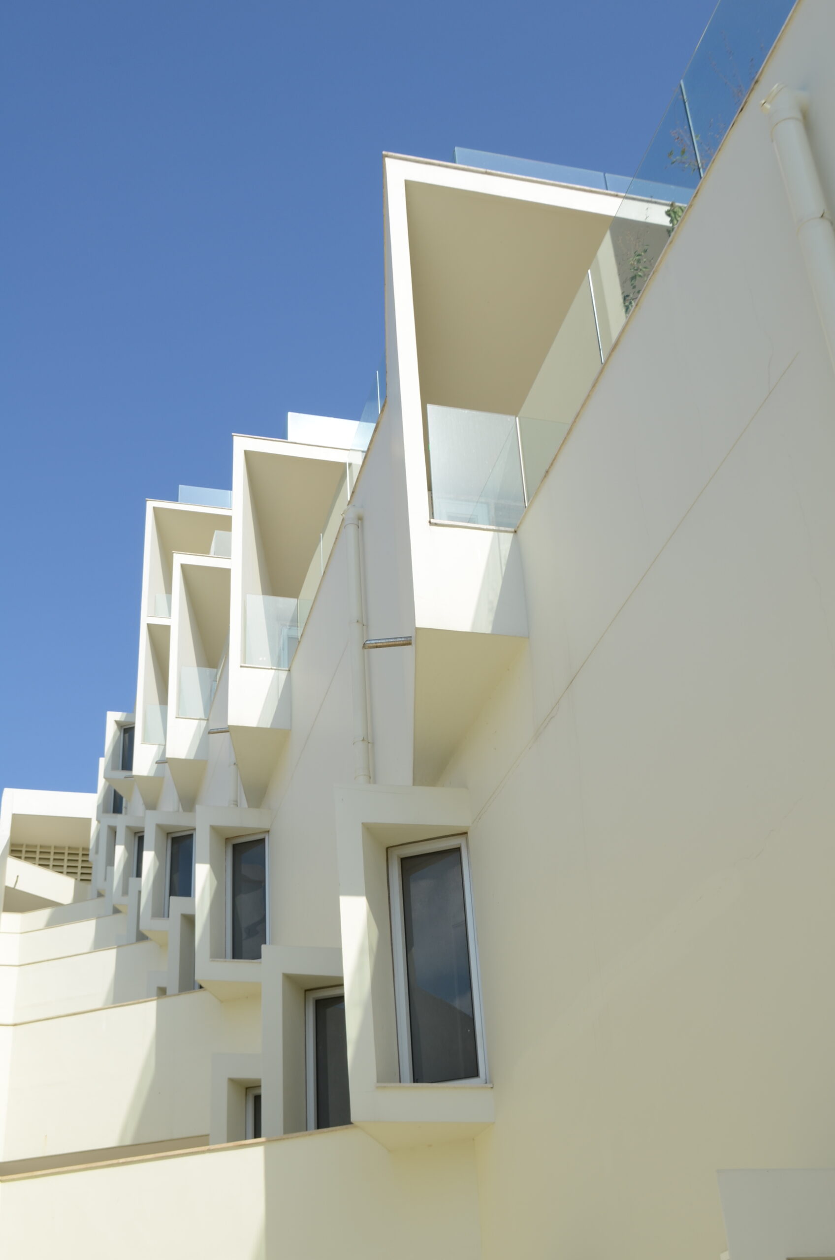
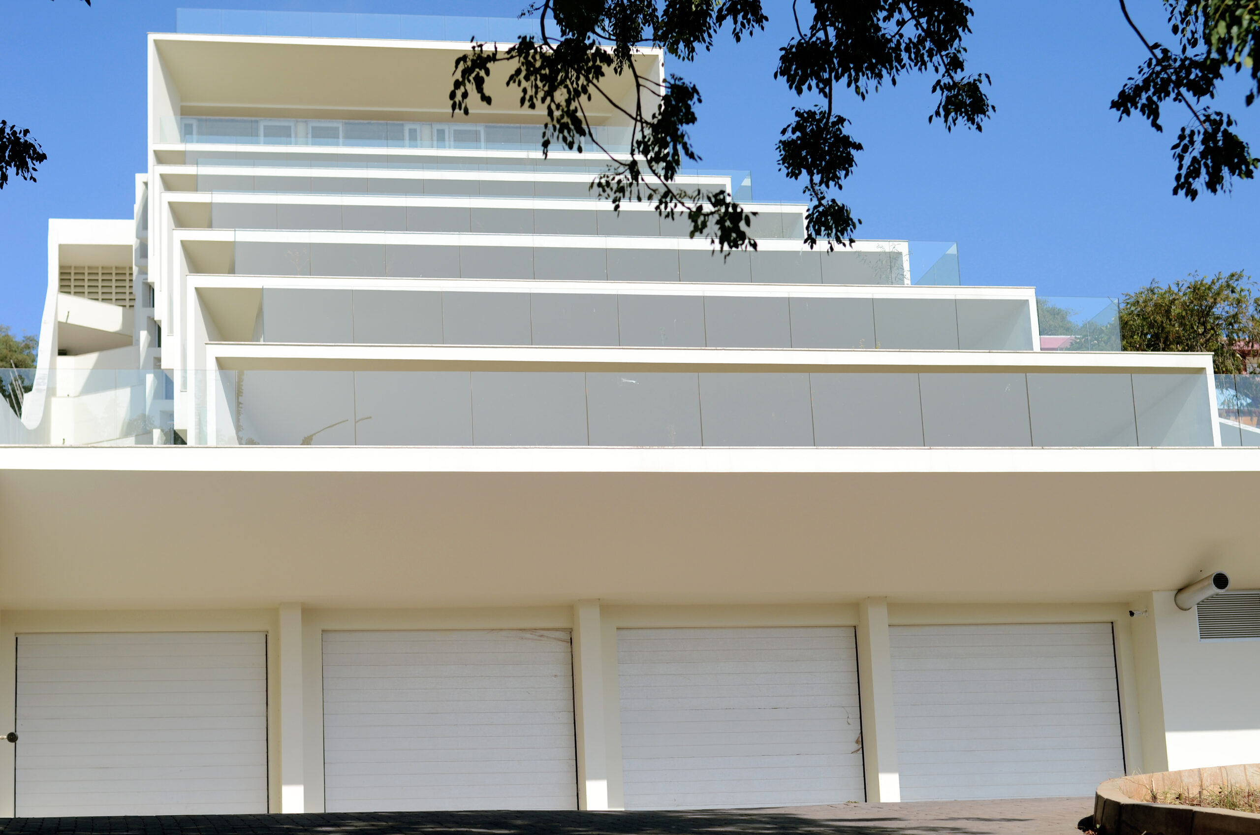
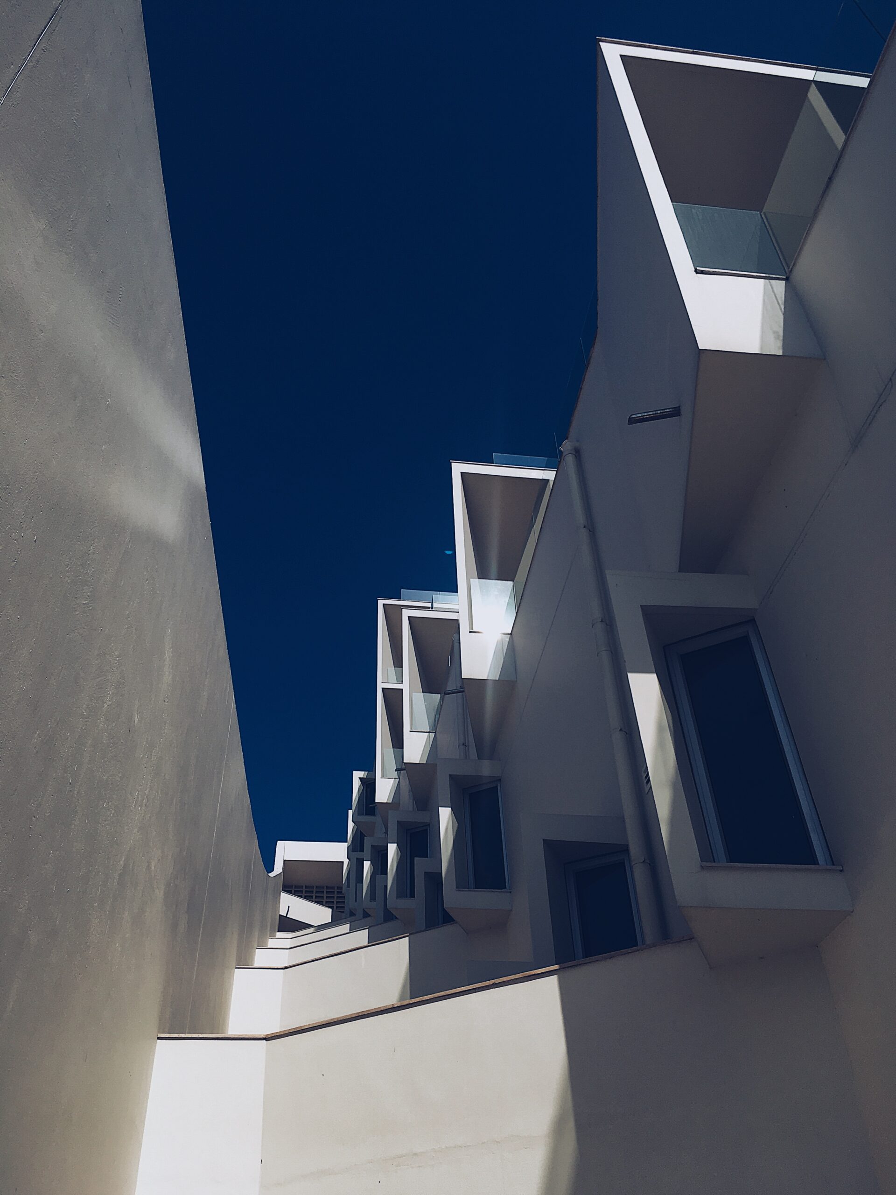
The housing complex is located in Barreiras de Maputo, on a 20-meter-wide plot bordered on the west by José Craveirinha Street and on the east by Marginal Avenue. It consists of a group of seven houses, set on different platforms, taking advantage of the steep slope of the hillside. All the houses are arranged like a staircase, 6.40m apart, contained on the sides and at the back by reinforced concrete retaining walls. All of them have sea views, with a garden terrace projecting out from the façade in a 3.60m length cantilever slab.
The house at the highest level has two floors, while the others are identical and have a single floor. Down the slope, the project also included a garage floor, which entrance is at the level of Marginal Avenue, where the technical building and guardhouse are also located. These two buildings share a roof with a garden terrace. On level 8, at the level of José Craveirinha Street, there is also a parking area. Vertical access is provided by an external staircase, adjacent to the dwellings, with an access landing to all of them.
The building consists of a single structural block. The structures are reinforced concrete framed structures with flat slabs.
Excavations for the construction of the boundary walls were carried out under a Berlin-type retaining wall methodology. Foundations are direct, by footings. The fact that the ground area that corresponds to the setback of each dwelling into the one immediately below, lays above the backfilling of the temporary slope built to allow for the construction of the retaining walls, pointed to a solution of using a reinforced concrete slab.