Francisco Metrass 60
- Location: Lisbon, Portugal
- Solution: Buildings
- Type: Housing
- Promoter: SSP – Sociedade de Exploração Imobiliária
- Architecture: J. P. Falcão de Campos
- Scope: Foundations and structures, demolitions
- Area: 1.055 m2
- Project: 2016
- Construction: 2020
- Photography: José Manuel Rodrigues, Catarina Picciochi e Aurélio Vasques
- Contractor: tabelabstrata
- See on Google Maps
Francisco Metrass 60
- Location: Lisbon, Portugal
- Solution: Buildings
- Type: Housing
- Promoter: SSP – Sociedade de Exploração Imobiliária
- Architecture: J. P. Falcão de Campos
- Scope: Foundations and structures, demolitions
- Area: 1.055 m2
- Project: 2016
- Construction: 2020
- Photography: José Manuel Rodrigues, Catarina Picciochi e Aurélio Vasques
- Contractor: tabelabstrata
- Ver no Google Maps

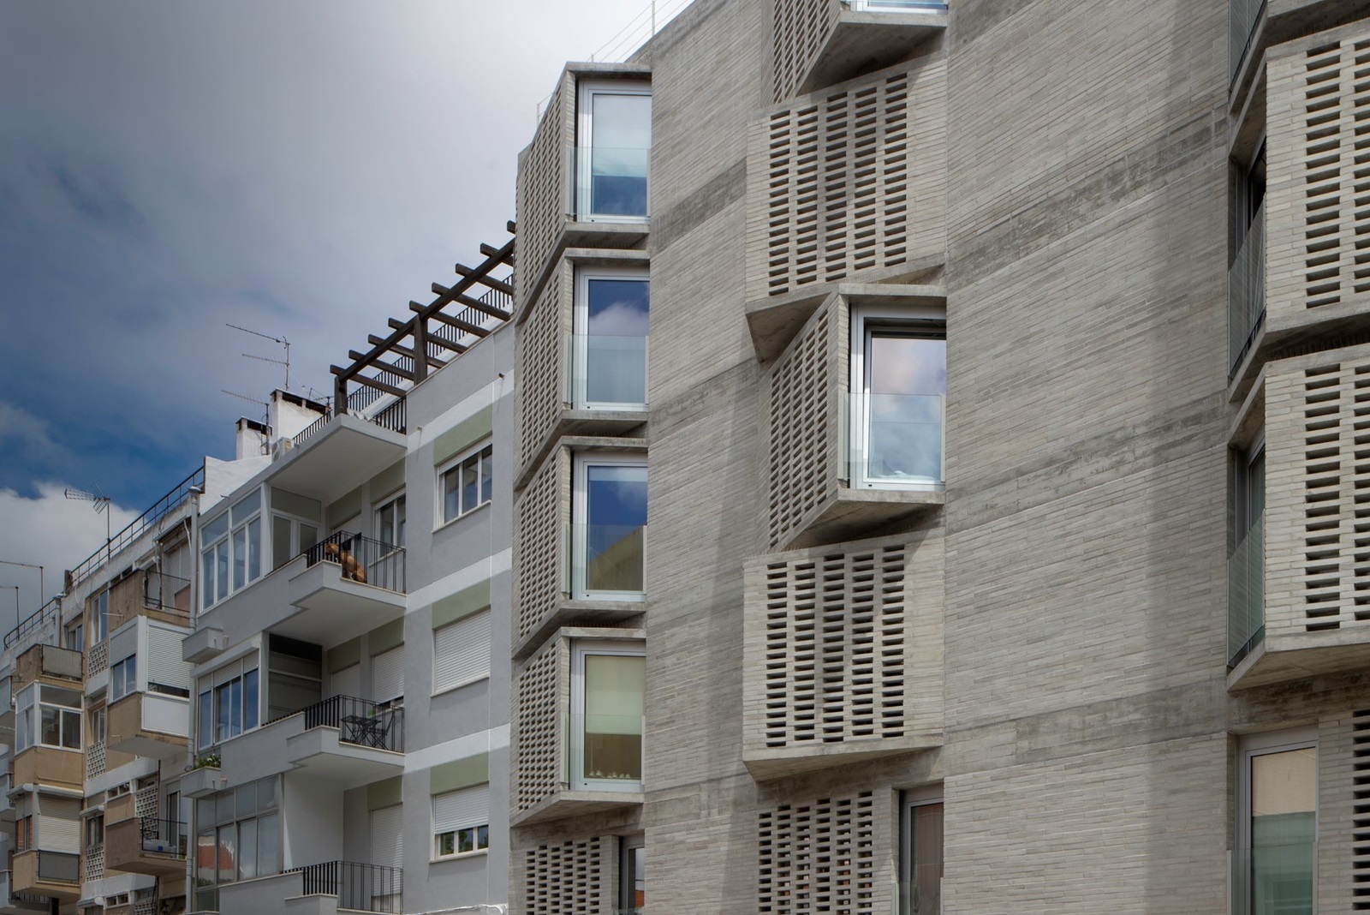
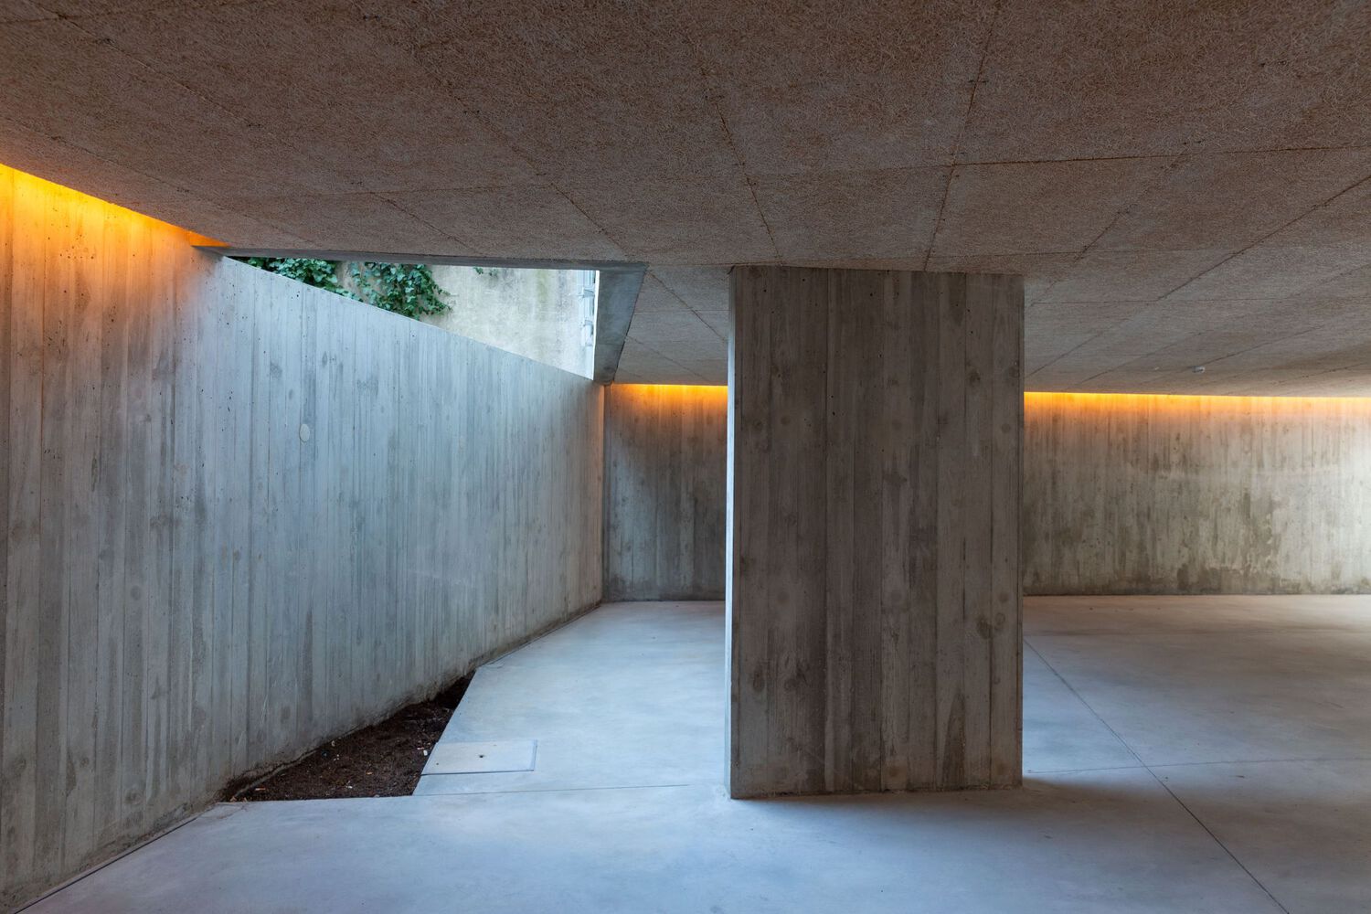
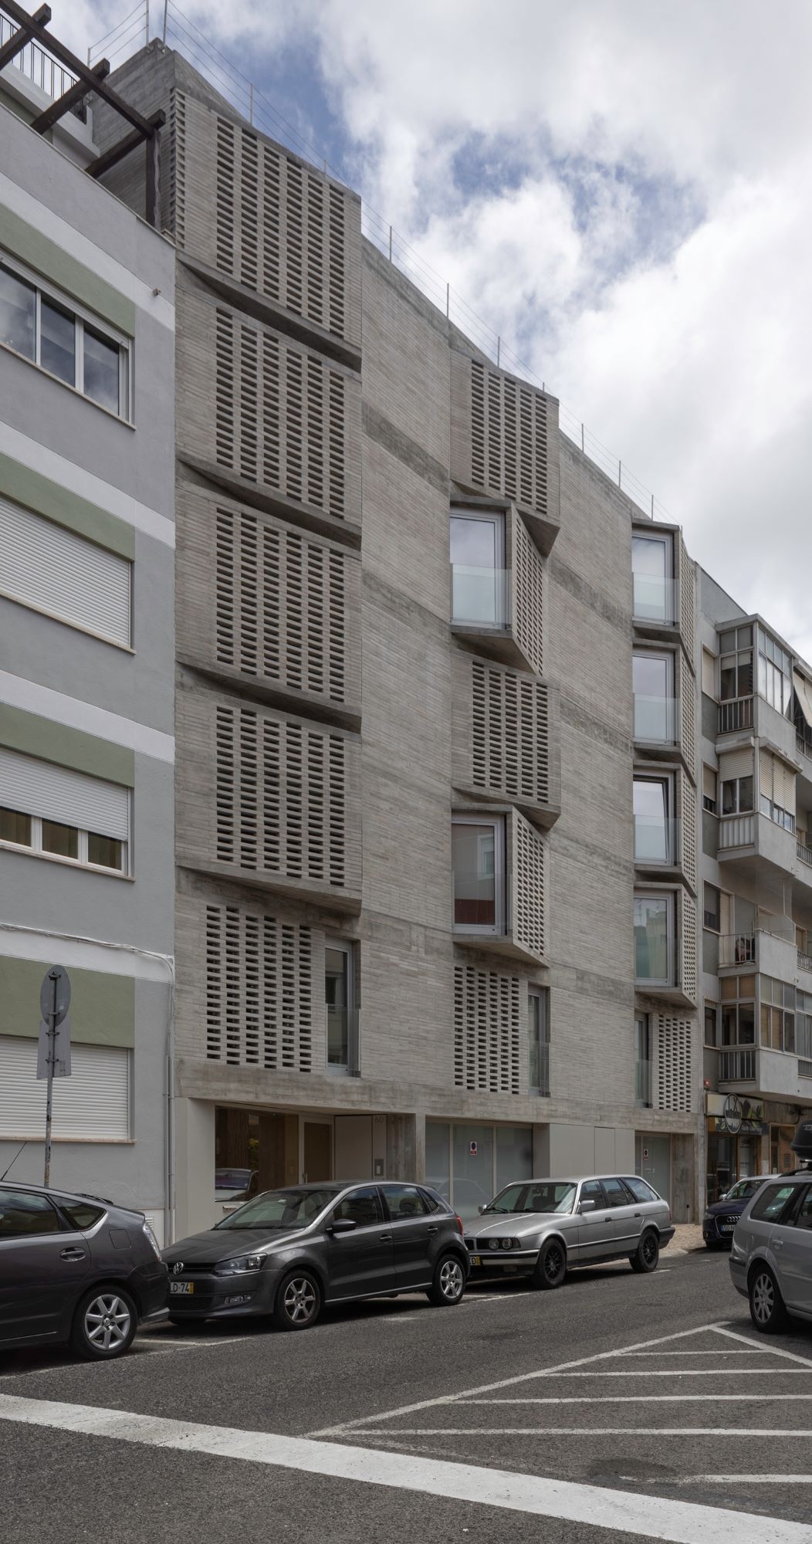
The building, Valmor Award 2022, is located in the Campo de Ourique neighbourhood and matches the height of those that adjoin it on the street. It has a ground floor for the entrance and garage and five upper floors for housing.
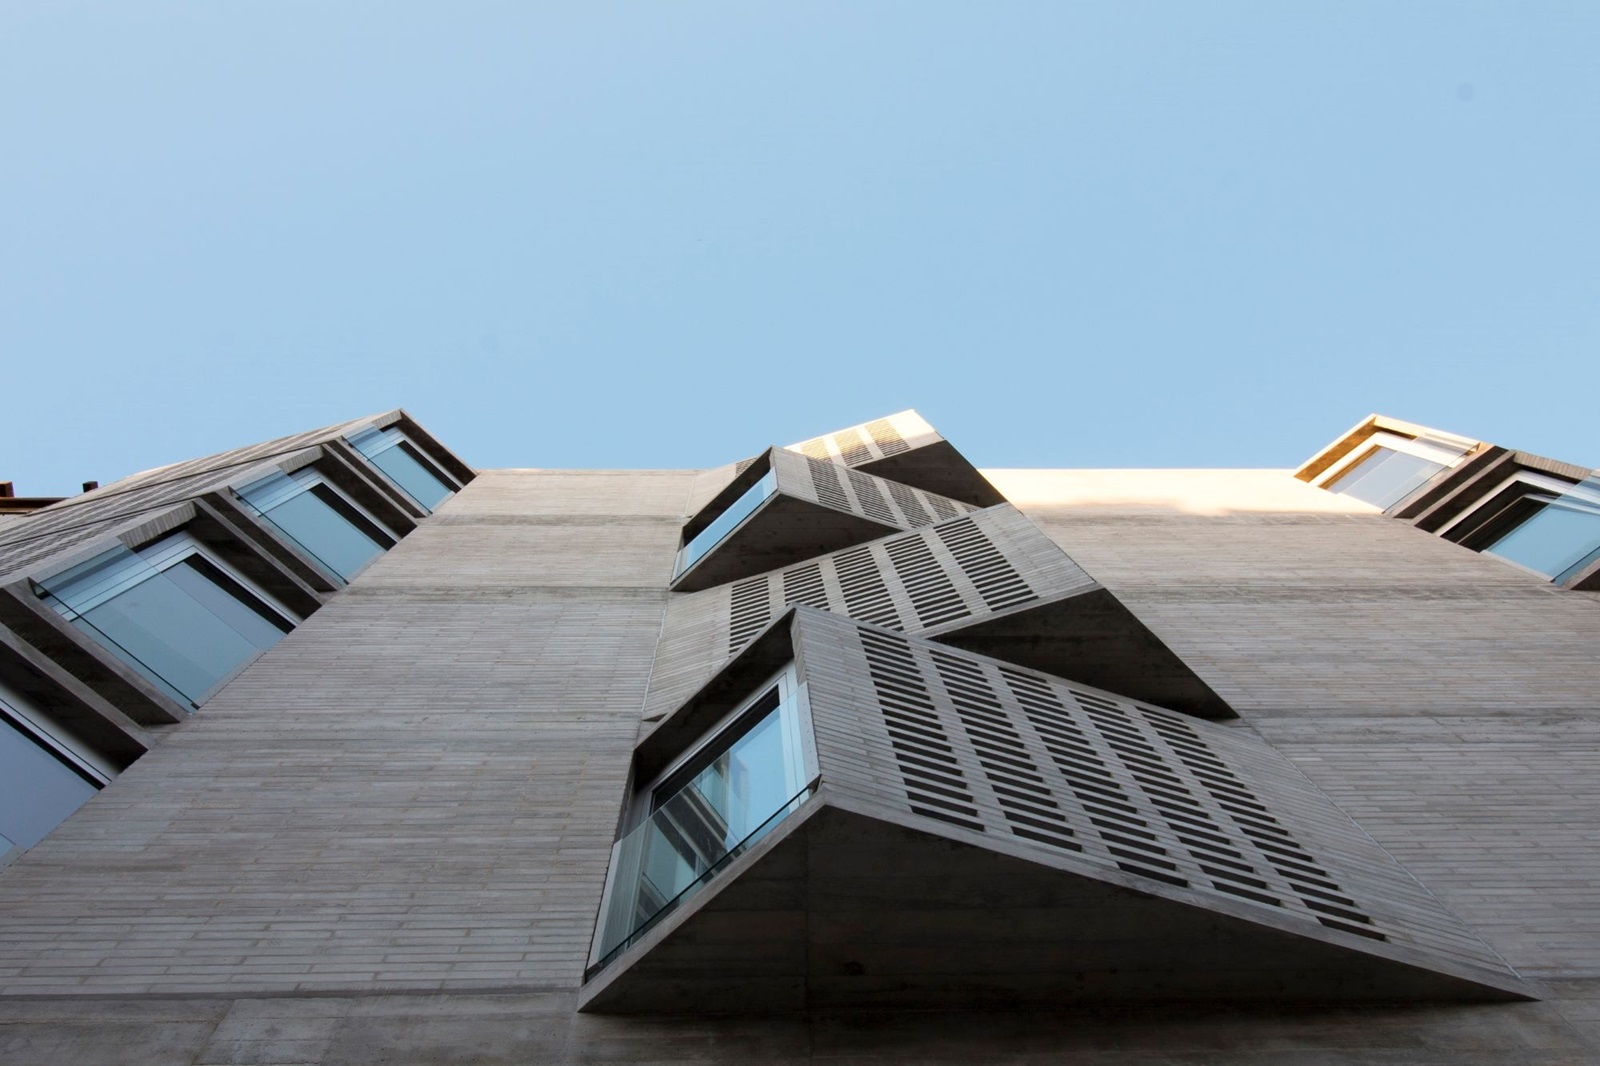
The design of the interior spaces incorporates the southern party wall orientation towards the street, projecting them in elements skewed to the main façade and creating a triangular-plan patio at the back.
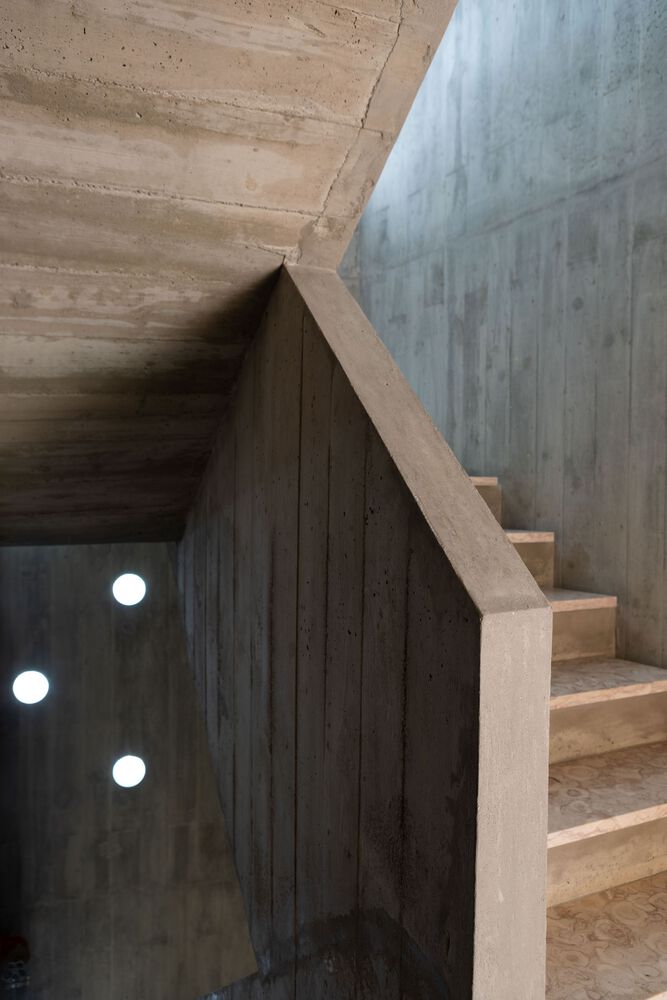
The structural building system consists of reinforced concrete framed structures with columns and load-bearing walls. The building comprises a single structural block with flat slabs lightened with cobiax-type plastic moulds, supported by an interior column and, on the periphery, by the staircase and lift core located on the northern party wall and rear façade, and by beams on the southern party wall and façade to the west. The load-bearing walls were distributed around the periphery of the building. Above first floor, the interior column is made of steel, in a circular shape, and the slab has a notch on the rear façade near the south-east corner. The slabs have two prestressed bands supported on the inner column, one parallel to the façade and the other following the orientation of the southern party wall.
For the exterior of the building, exposed concrete was used in conjunction with prefabricated masonry panels in the same material. For the foundations, a solution of deep foundations by micropiles was chosen.