Quinta da Princesa
- Location: Sintra, Portugal
- Solution: Buildings
- Type: Rehabilitation, Housing
- Promoter: Gema Blasco
- Architecture: António Costa Lima Arquitectos
- Scope: Demolitions and Facade Retention System, Foundations and Structures, Water Supply and Sewerage
- Area: 1.900 m2
- Project: 2021/2025
- Construction: 2025
- Photography: Francisco Nogueira
- Contractor: EJR Construções
Quinta da Princesa
- Location: Sintra, Portugal
- Solution: Buildings
- Type: Rehabilitation, Housing
- Promoter: Gema Blasco
- Architecture: António Costa Lima Arquitectos
- Scope: Demolitions and Facade Retention System, Foundations and Structures, Water Supply and Sewerage
- Area: 1.900 m2
- Project: 2021/2025
- Construction: 2025
- Photography: Francisco Nogueira
- Contractor: EJR Construções

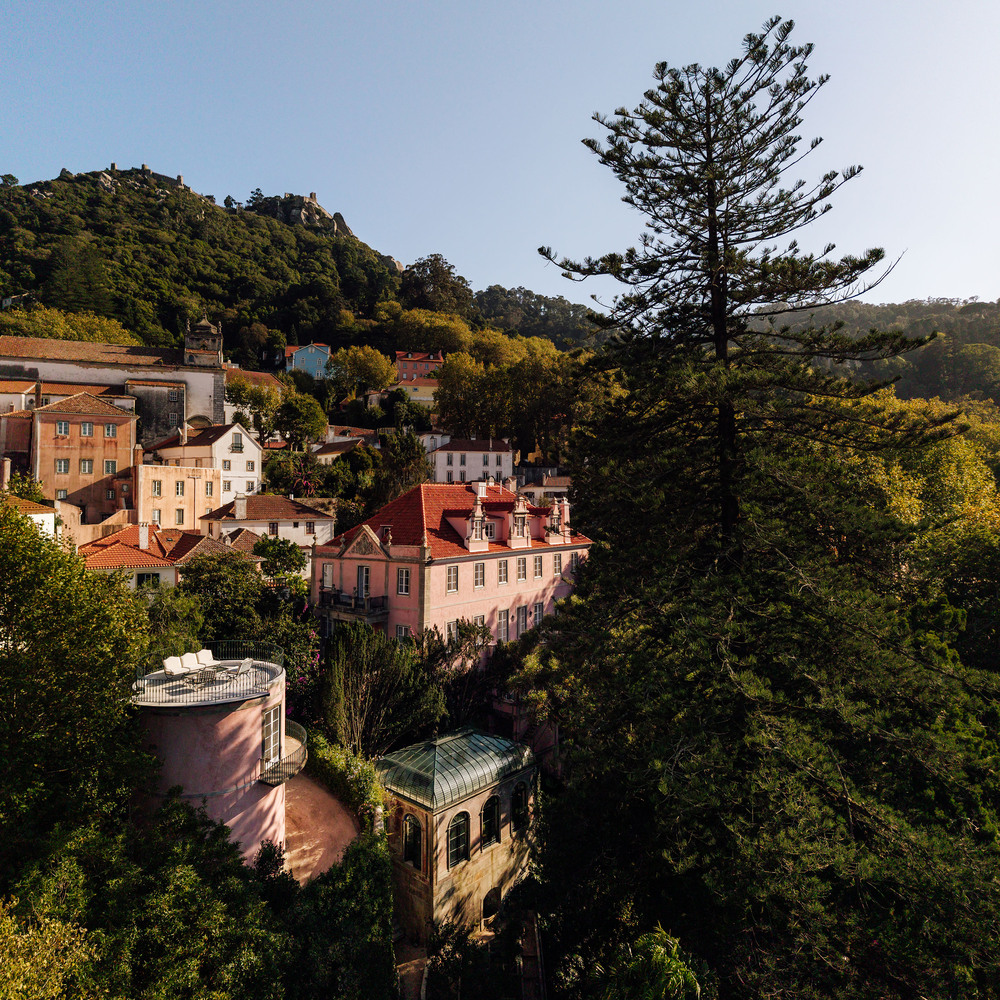
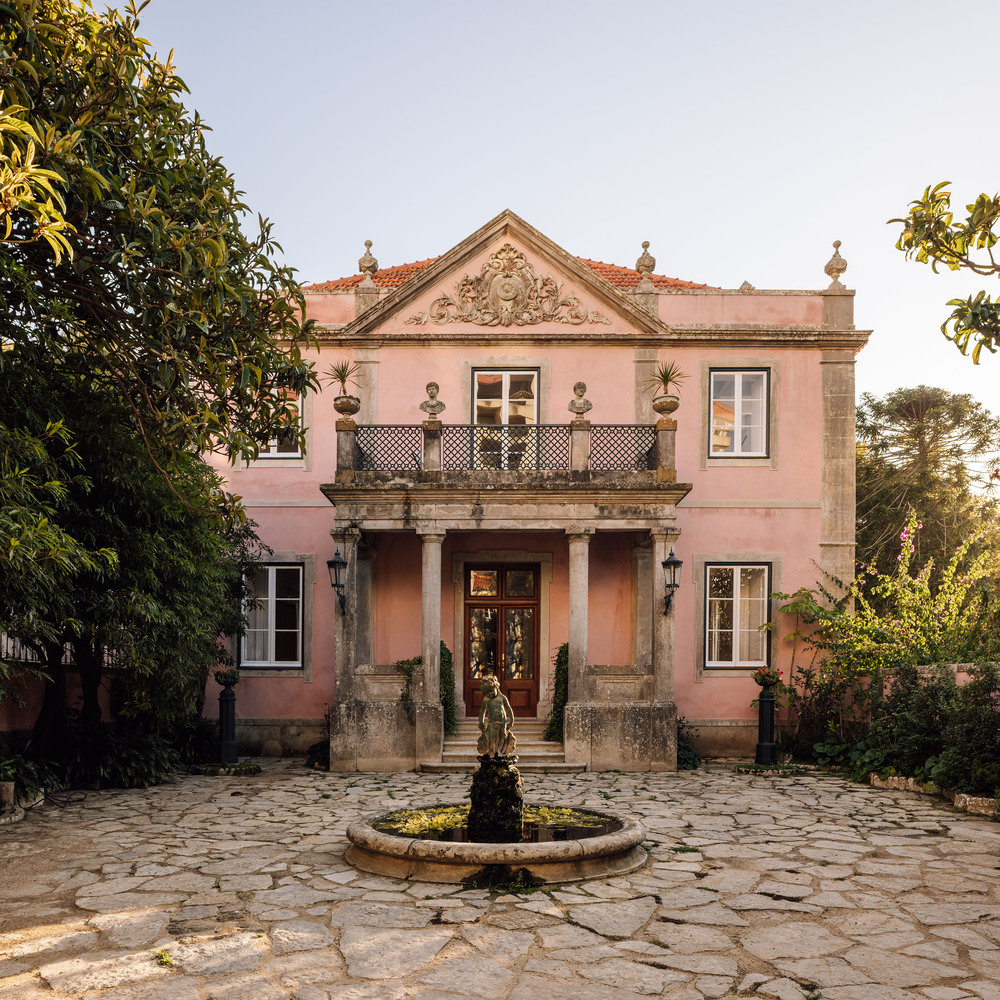
The intervention focuses on the built complex of Quinta da Princesa, comprising the Palace, Greenhouse, Belvedere, Peacock House, Swimming Pool and Garden, combining heritage preservation with contemporary solutions.
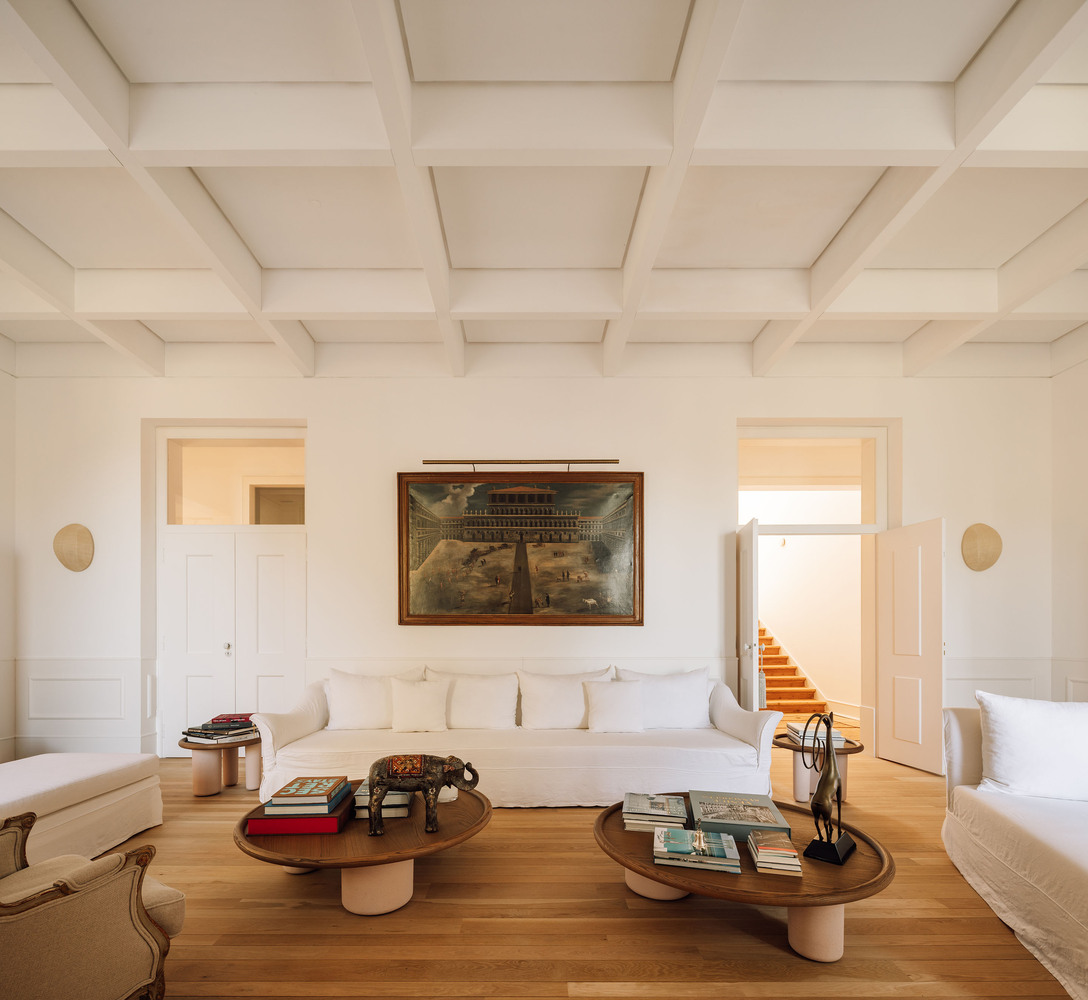
The Palace, dating from the first half of the 19th century, is arranged over several levels, with an original structure of stone masonry and timber internal elements. The intervention strategy entails the full preservation of external façades and underground walls, as well as distinctive features such as the main staircase, requiring the demolition of internal structures above ground floor level. To ensure façade stability during construction, a facade retention system using steel structures was implemented. The strengthening of existing walls is achieved through a layer of reinforced micro-concrete, while the new internal structural solution consists of steel frames and glued laminated timber floors. The roof was also reconfigured using a mixed steel and timber structure supporting insulated panels, maintaining the ceramic tile finish.

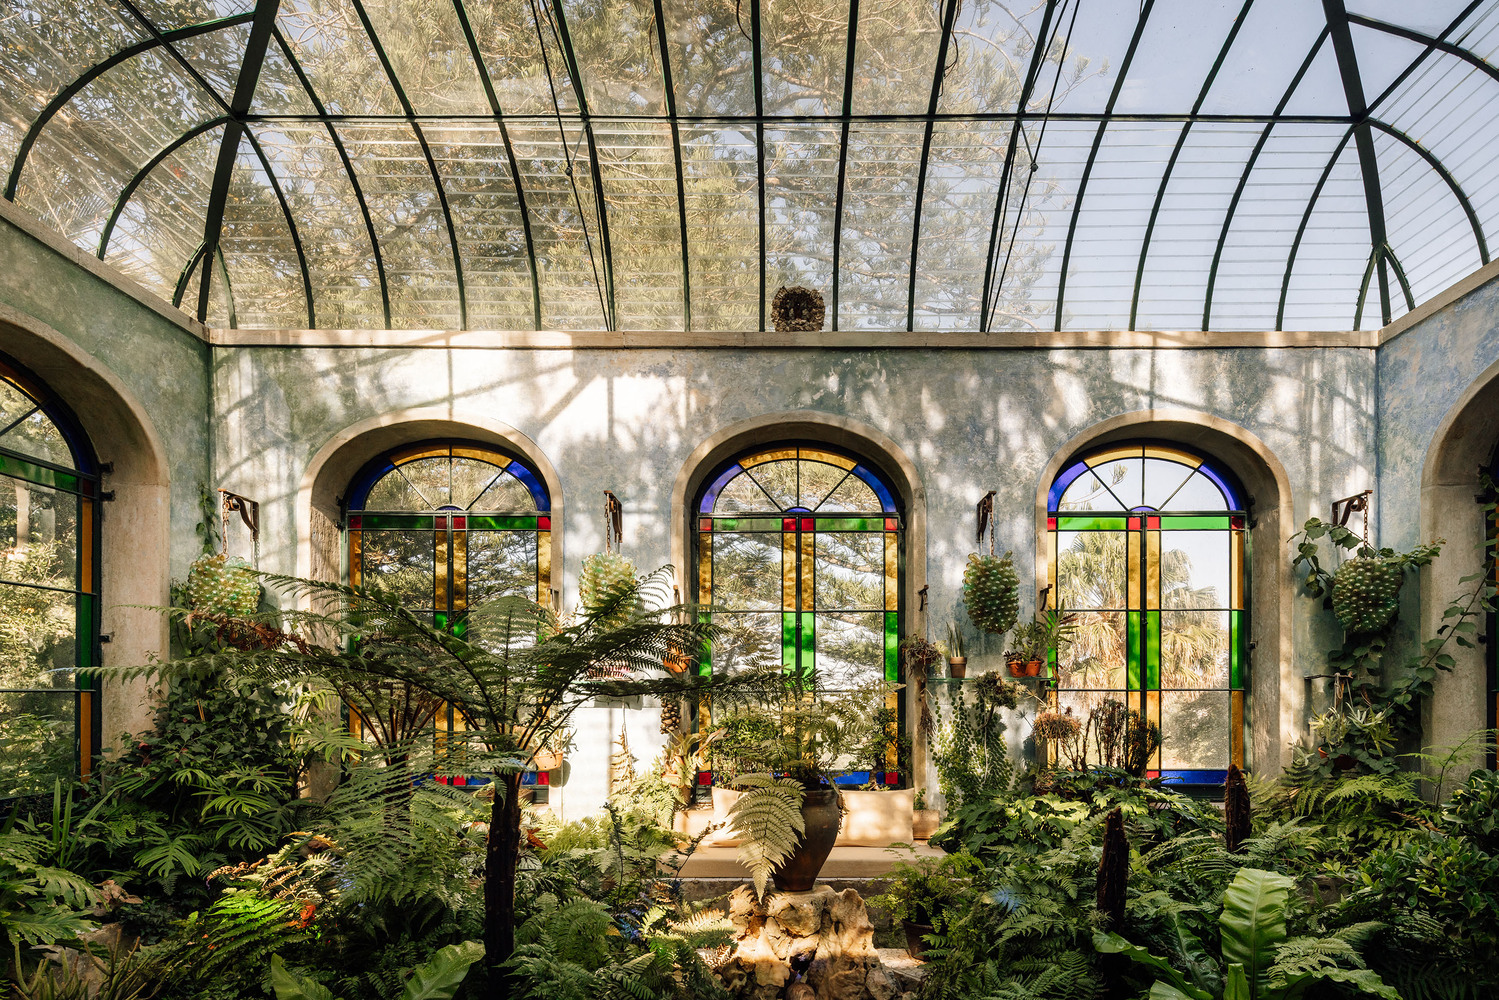
The Greenhouse, in an advanced state of deterioration, was rehabilitated with full replacement of metal frames and glazing, as well as repair of the metal roof structure. The Belvedere, with a circular plan in stone masonry, underwent targeted structural rehabilitation, including reinforcement of vaults and replacement of timber elements in the floors and roof. The Peacock House, partially in ruin, was rebuilt.
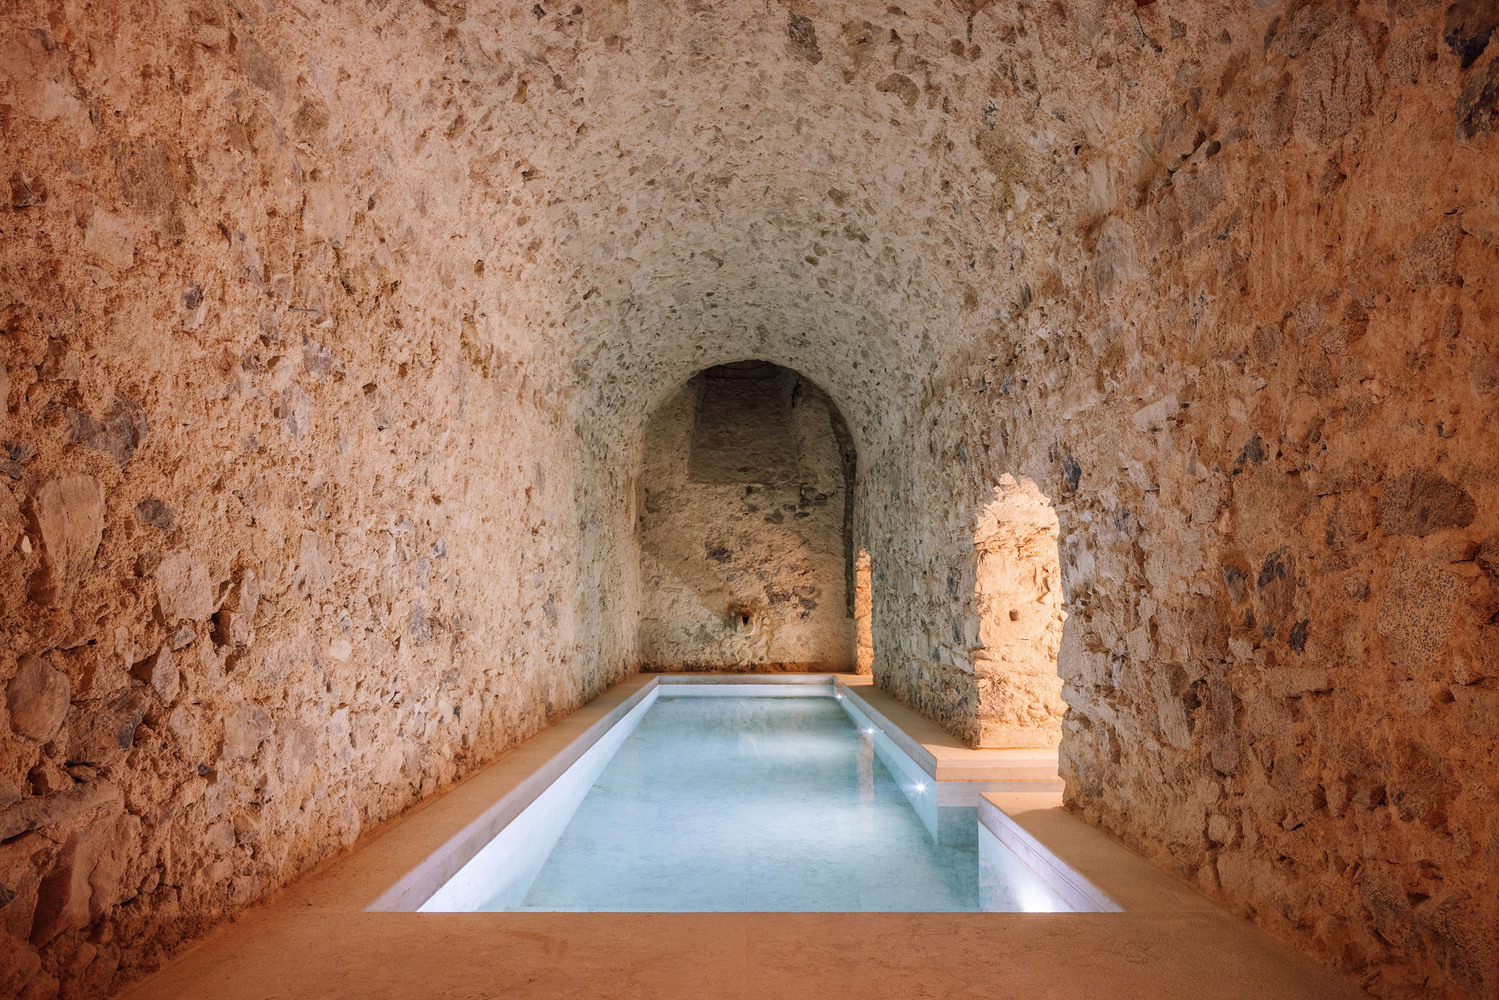
The existing swimming pool was demolished and replaced with a new reinforced concrete structure. External covered areas were fully removed, restoring the original layout of the estate.
The intervention also includes the restoration of the garden and associated infrastructure, including the replacement of a retaining wall with a new reinforced concrete solution.