Bom Sucesso Care Home
- Location: Lisbon, Portugal
- Solution: Buildings
- Type: Civic, social and religious
- Promoter: IMMORPEA – Investimentos Imobiliários
- Architecture: Francisco Aires Mateus
- Scope: Demolitions, Foundations and Structures, Excavation and Earth Retaining Structure (by Geotest)
- Area: Below ground: 3.950 m2 / Above ground: 6.065 m2
- Project: 2017-2018
- Construction: 2018-2024
- Contractor: Edivisa
- See on Google Maps
Bom Sucesso Care Home
- Location: Lisbon, Portugal
- Solution: Buildings
- Type: Civic, social and religious
- Promoter: IMMORPEA – Investimentos Imobiliários
- Architecture: Francisco Aires Mateus
- Scope: Demolitions, Foundations and Structures, Excavation and Earth Retaining Structure (by Geotest)
- Area: Below ground: 3.950 m2 / Above ground: 6.065 m2
- Project: 2017-2018
- Construction: 2018-2024
- Contractor: Edivisa
- Ver no Google Maps
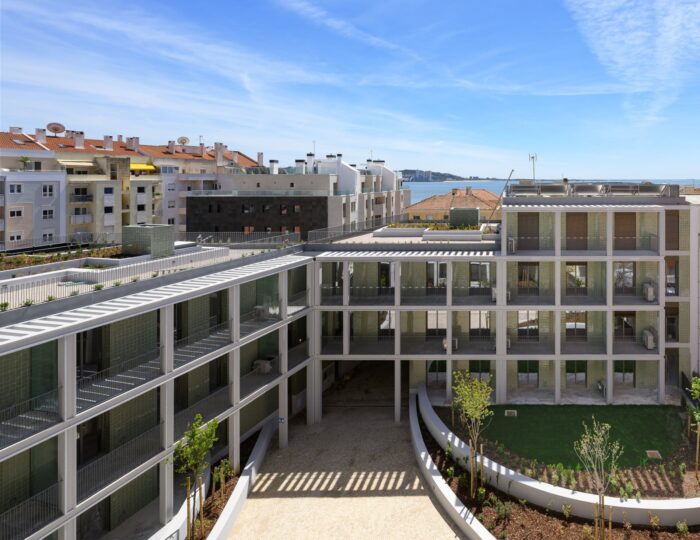
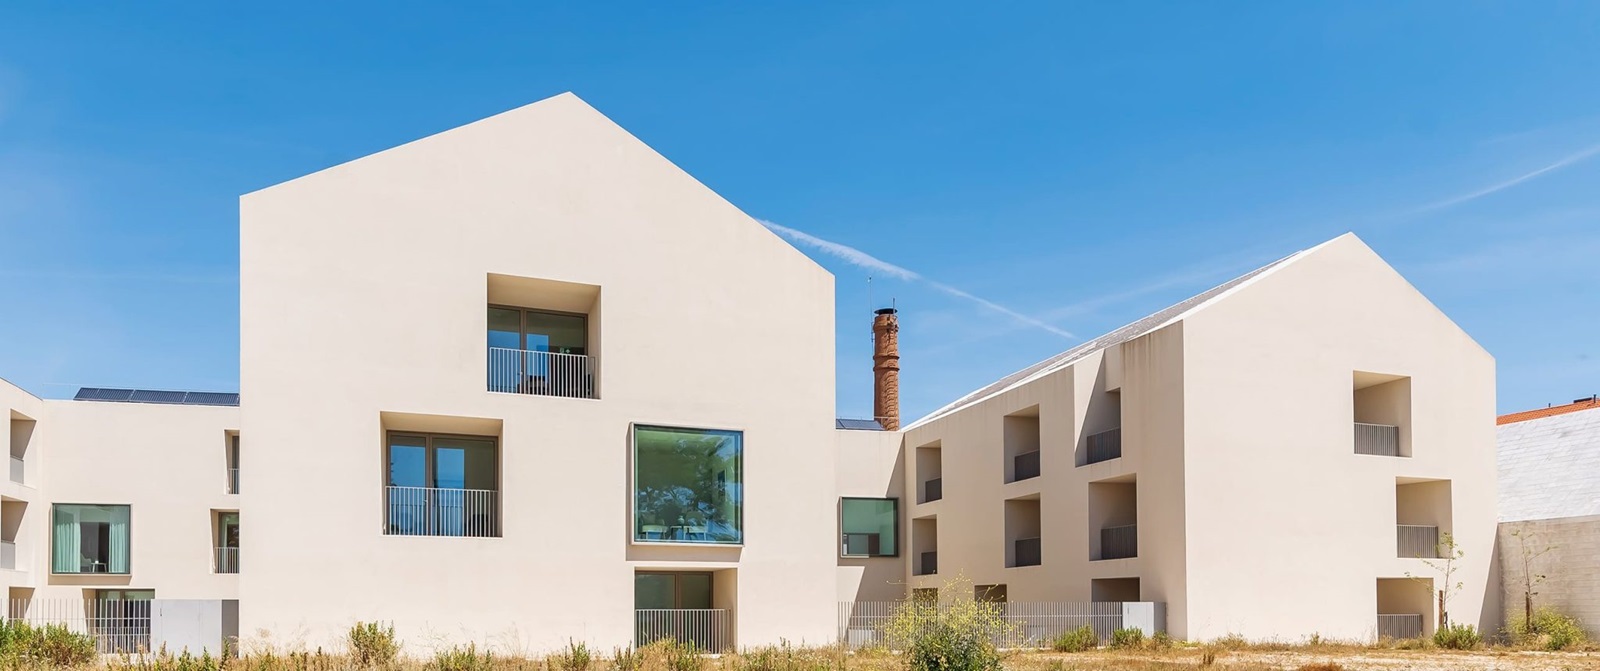
A care home for elderly and dependent people, offering residential care and health services. It is placed in a plot with a trapezoidal shape, sloping from north to south, where the Modern University used to be. The existing buildings were completely demolished.
The new buildings were arranged in an ‘E’ configuration, allowing for outdoor patios. The complex has a basement for car parking, a semi-basement (resulting from the unevenness of the terrain) for dining, socialising, rehabilitation, service and technical areas, a ground floor and two upper floors for residential areas, and a roof. The volumes arranged along the arms of the ‘E’ have gabled roofs, with several terraced areas on both sides, and an attic used for technical areas and storage. The northern block has a hipped roof, with dormer windows facing Rua do Bom Sucesso. On the ground floor there is also the Chapel block, located above the ramped entrance to the car park, a small single-storey volume with a gabled roof.
The set of buildings consists of tree structured blocks, in reinforced concrete structures or pre-stressed reinforced concrete structures. The roofs are made of steel structures. The foundations are shallow foundations by footings with a slab foundation to ensure that the building is watertight.