Seismic Retrofitting and Extension of German School

- Location: Lisbon, Portugal
- Solution: Buildings
- Type: Education
- Architecture: JLCG Arquitectos
- Client: Deutsche Schule Lissabon
- Scope: Foundations and structures, water supply and sewerage
- Area: Seismic Retrofitting: 3.210 m2 / Additions: 1.245 m2 / Multi-sport hall: 920 m2
- Project: 2018-2022
- Construction: 2022-2024
- Photography: PENTAGONAL
- Contractor: BG – BUILD GROW SA
- See on Google Maps
Seismic Retrofitting and Extension of German School
- Location: Lisbon, Portugal
- Solution: Buildings
- Type: Education
- Architecture: JLCG Arquitectos
- Client: Deutsche Schule Lissabon
- Scope: Foundations and structures, water supply and sewerage
- Area: Seismic Retrofitting: 3.210 m2 / Additions: 1.245 m2 / Multi-sport hall: 920 m2
- Project: 2018-2022
- Construction: 2022-2024
- Photography: PENTAGONAL
- Contractor: BG – BUILD GROW SA
- Ver no Google Maps



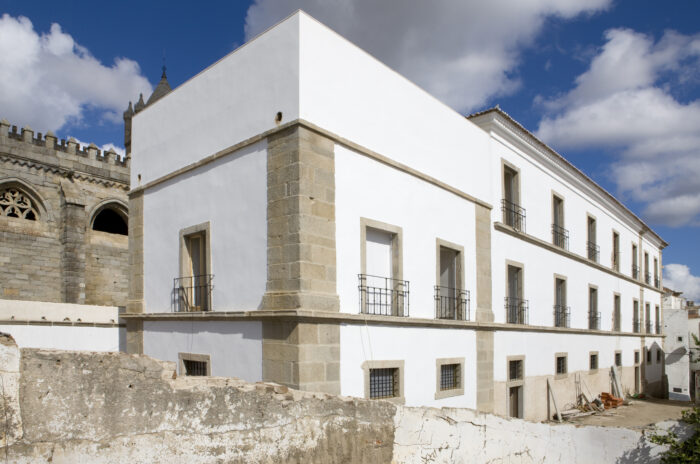
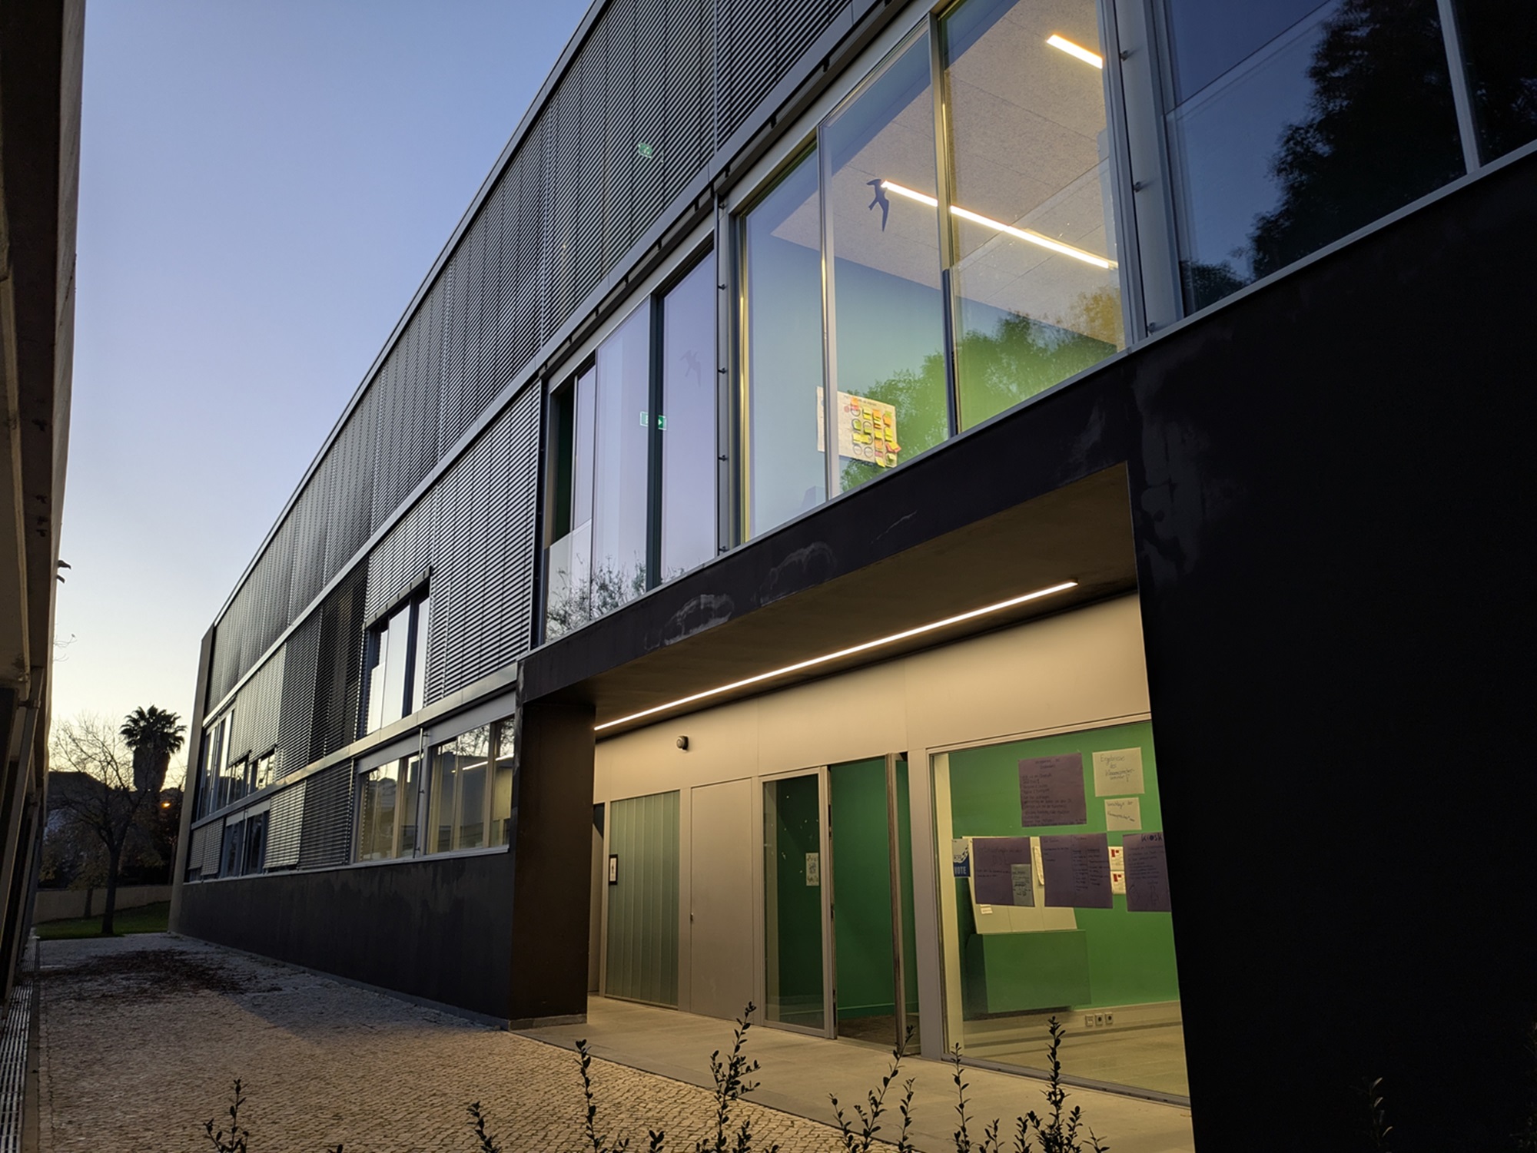
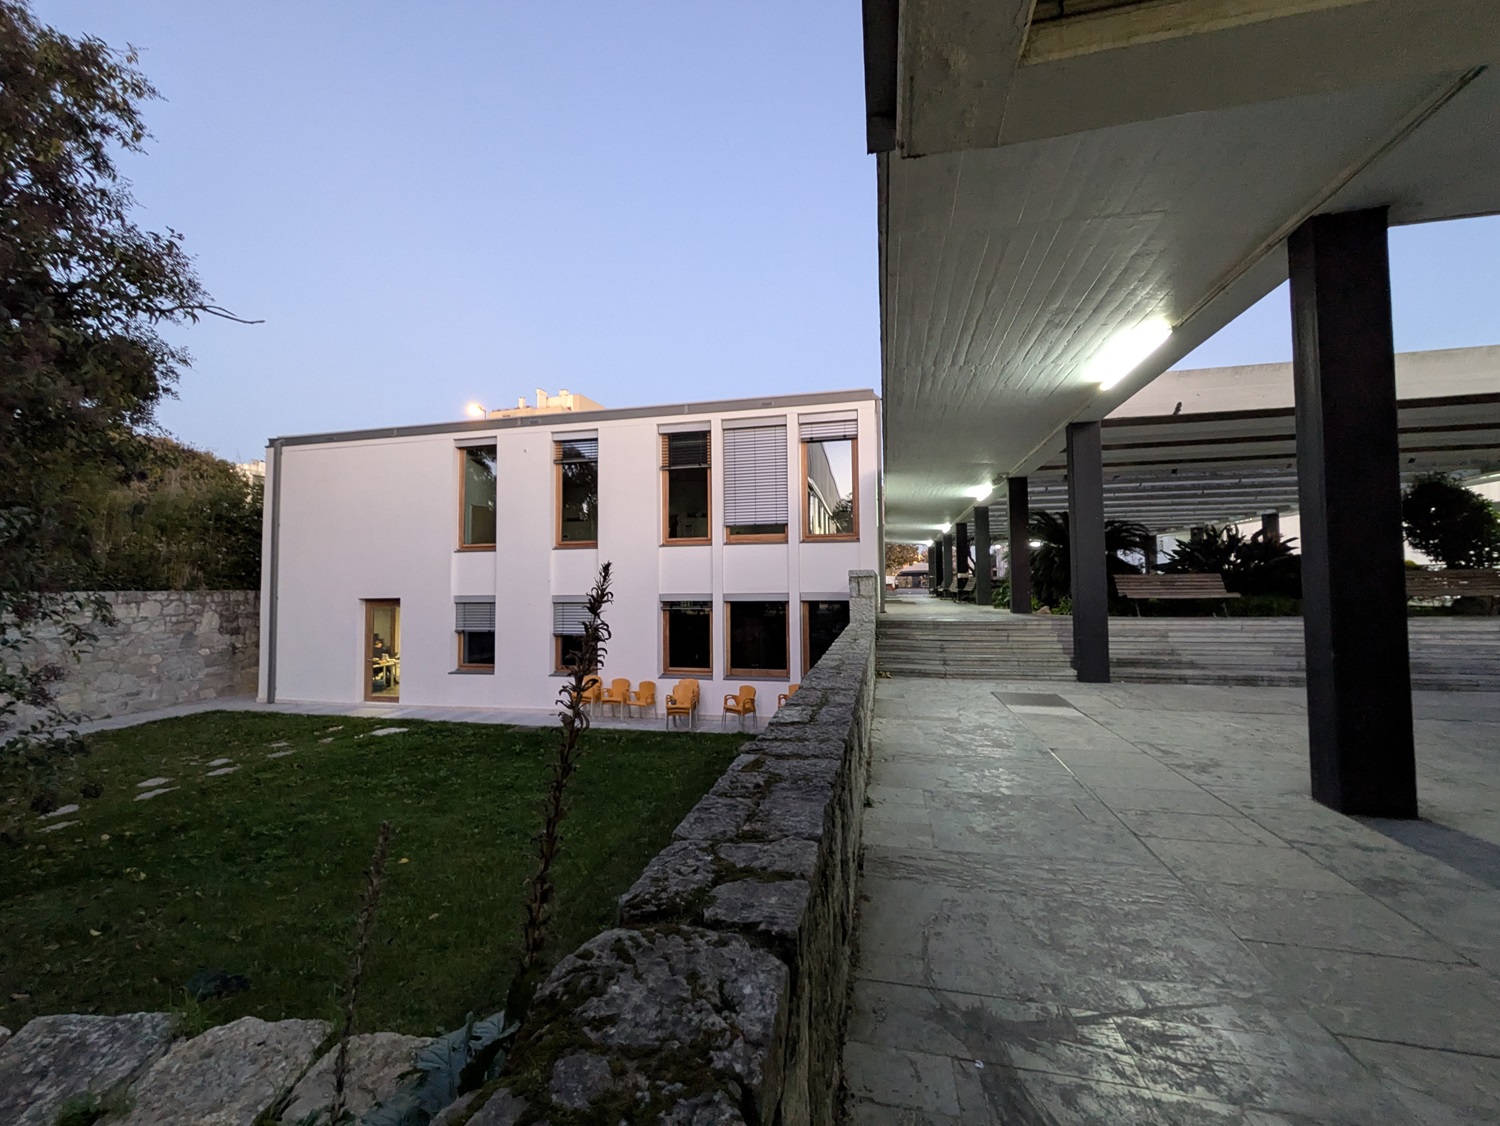
The school's original buildings were designed by Ar. Otto Bartning and were built in 1961. In 2010, the school was subjected to a requalification intervention by Ar. Carrilho da Graça. This new intervention to modernize the German School consists of the reconstruction of one of the classroom buildings (C), the seismic retrofitting of the 3 existing buildings structures (B, M and V), and the construction of a new roof for the sports ground, including the lowering of the field floor.
The structures of the existing buildings to be strengthened are made up of reinforced concrete framed structures, with conventional slabs. A structural inspection campaign was carried out by OZ, with the objective of gathering information to complement the existing design elements. The seismic retrofitting intervention focused mainly on methodologies of introducing laminar wall elements, carefully located and designed, confinement and strengthened of existing beam-column connections and strengthened of reinforced concrete columns with steel jacketing. The new block consists of reinforced concrete framed structures formed by walls and beams, with flat slabs.
The existing sports ground was lowered by about 2.0 to 3.0m, to have a ceiling height of 7.0m and allow the new roof to be levelled with the roof of the adjacent gym. It is bounded by reinforced concrete supporting walls, defining an area of 22m by 35m, on which 2 walls grow in the corners to the east, and a continuous wall to the west, which support the three perimeter beams of great height, in prestressed concrete, located at the roof level. The roof structure rests on the perimeter beams and is formed by RHS 400x200x16 main profiles, with arched transversal profiles that tension a PVC coated polyester for covering. On the north side, there are the changing rooms, with a flat slab roof. The location of the sports ground, over the yellow line of the Lisbon Metro, whose top of the gallery is located at a depth of about 5.0m, introduced very important constraints to the project.