Fernando Pessoa No. 151 Primary School
- Location: Lisbon, Portugal
- Solution: Buildings
- Type: Education
- Architecture: Atelier Bugio
- Client: Câmara Municipal de Lisboa
- Scope: Demolitions, Foundations and Structures
- Area: Buildings: 590 m2 / Outdoor Area: 1.945 m2
- Project: 2015-2017
- Construction: 2015-2019
- Photography: Atelier Bugio, CCR Engenharia
- Contractor: CCR Engenharia&Construção
- See on Google Maps
Fernando Pessoa No. 151 Primary School
- Location: Lisbon, Portugal
- Solution: Buildings
- Type: Education
- Architecture: Atelier Bugio
- Client: Câmara Municipal de Lisboa
- Scope: Demolitions, Foundations and Structures
- Area: Buildings: 590 m2 / Outdoor Area: 1.945 m2
- Project: 2015-2017
- Construction: 2015-2019
- Photography: Atelier Bugio, CCR Engenharia
- Contractor: CCR Engenharia&Construção
- Ver no Google Maps

The original building dates from 1949, designed by the architect Luis Américo Xavier. Between the mid-1960s and 1970s, this school became known as the ‘telescola’ school.
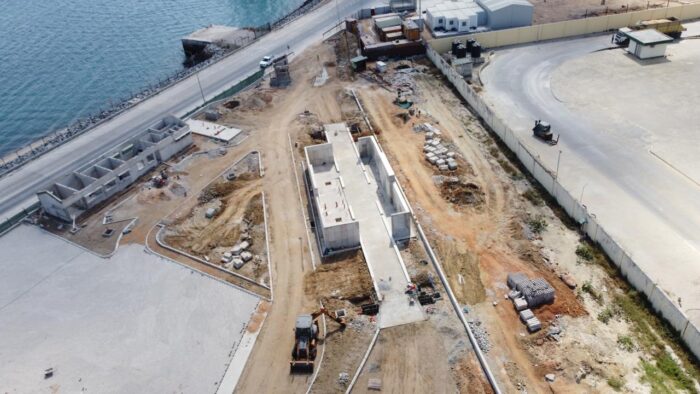
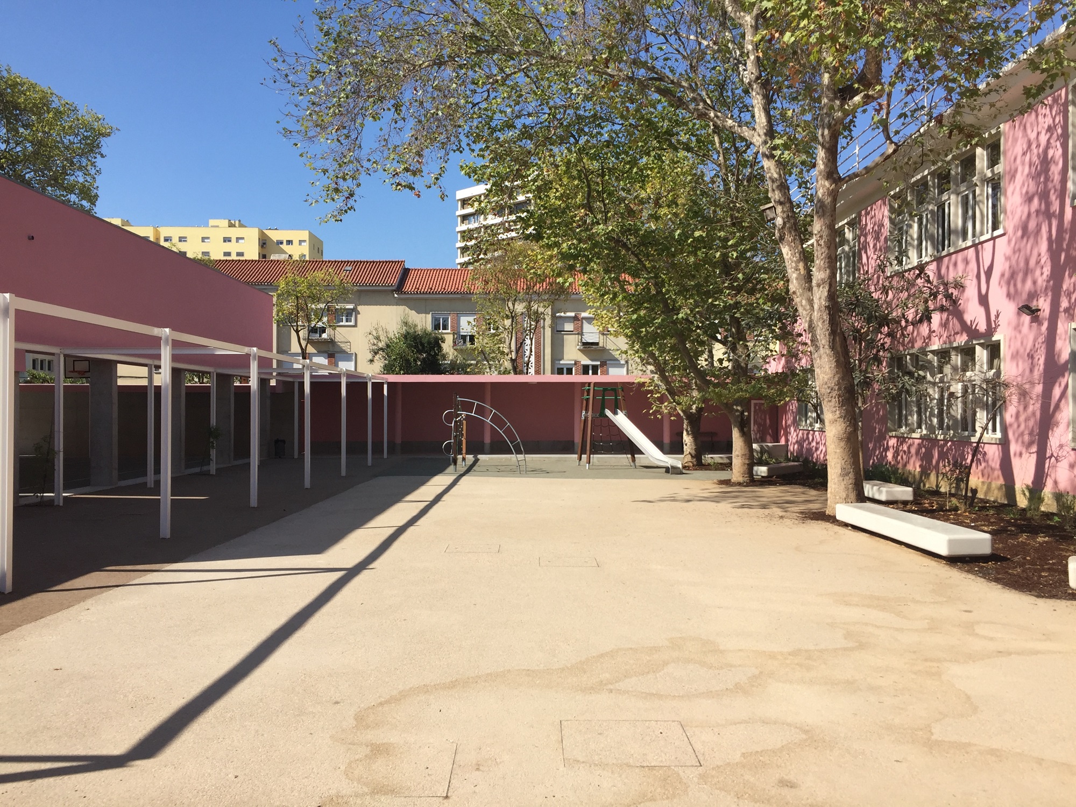
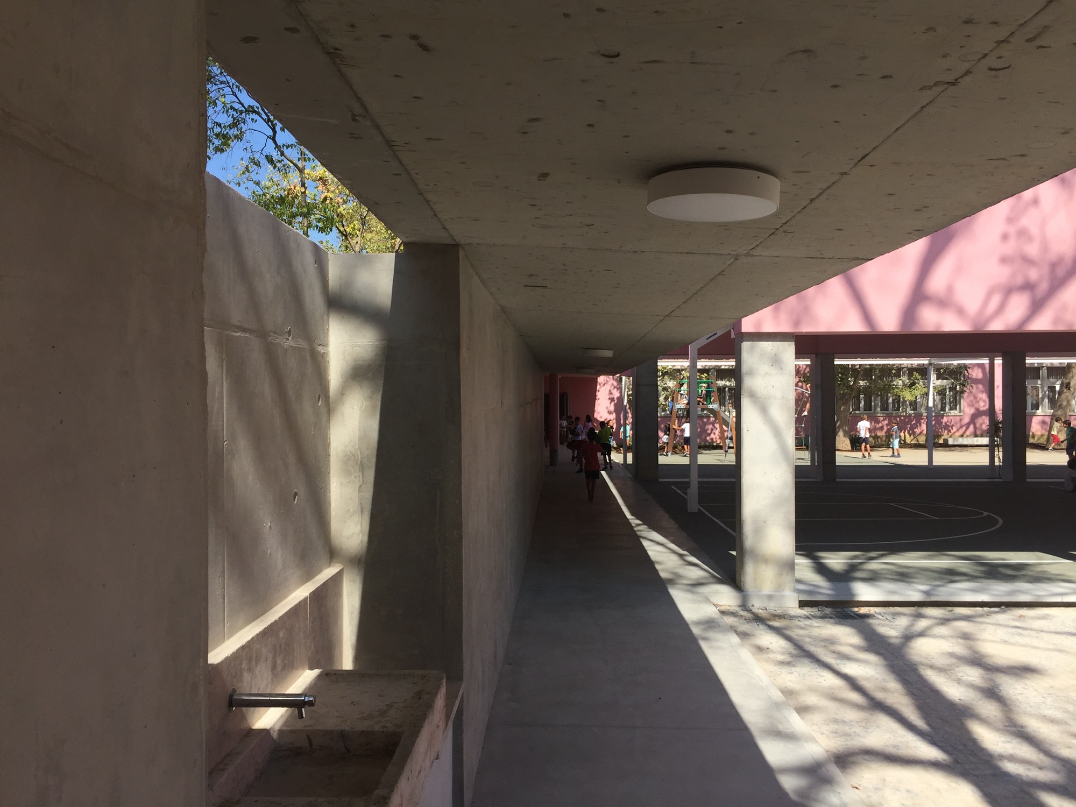
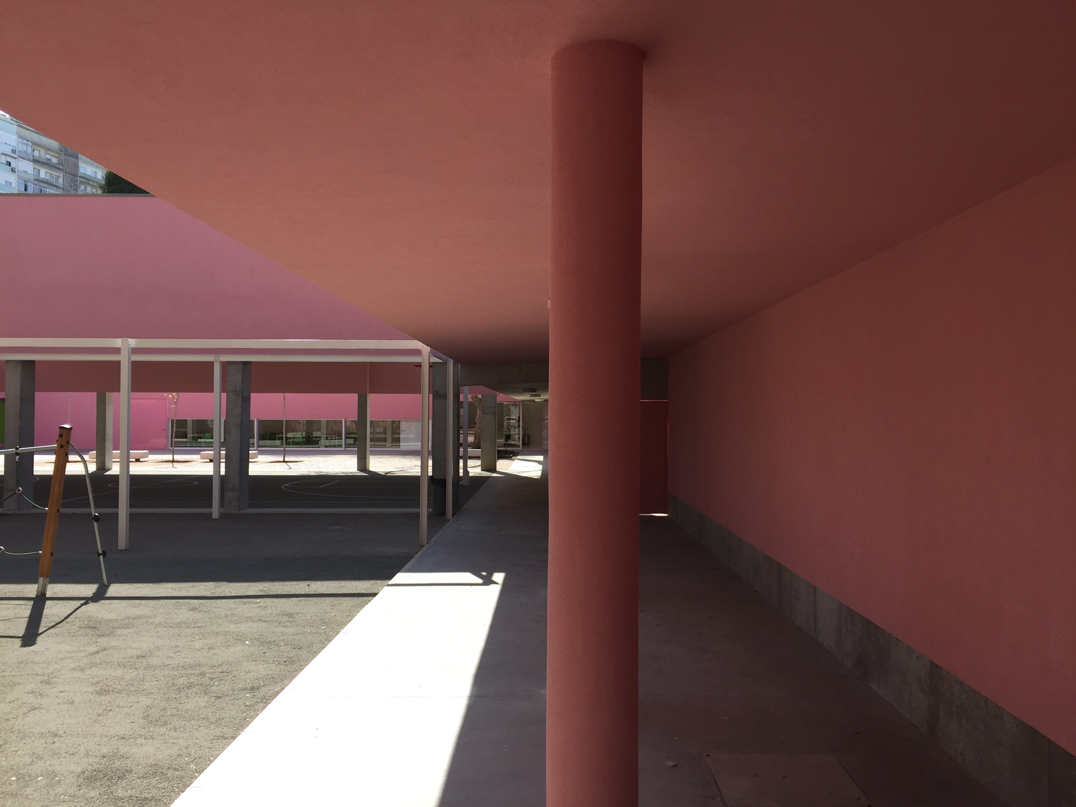
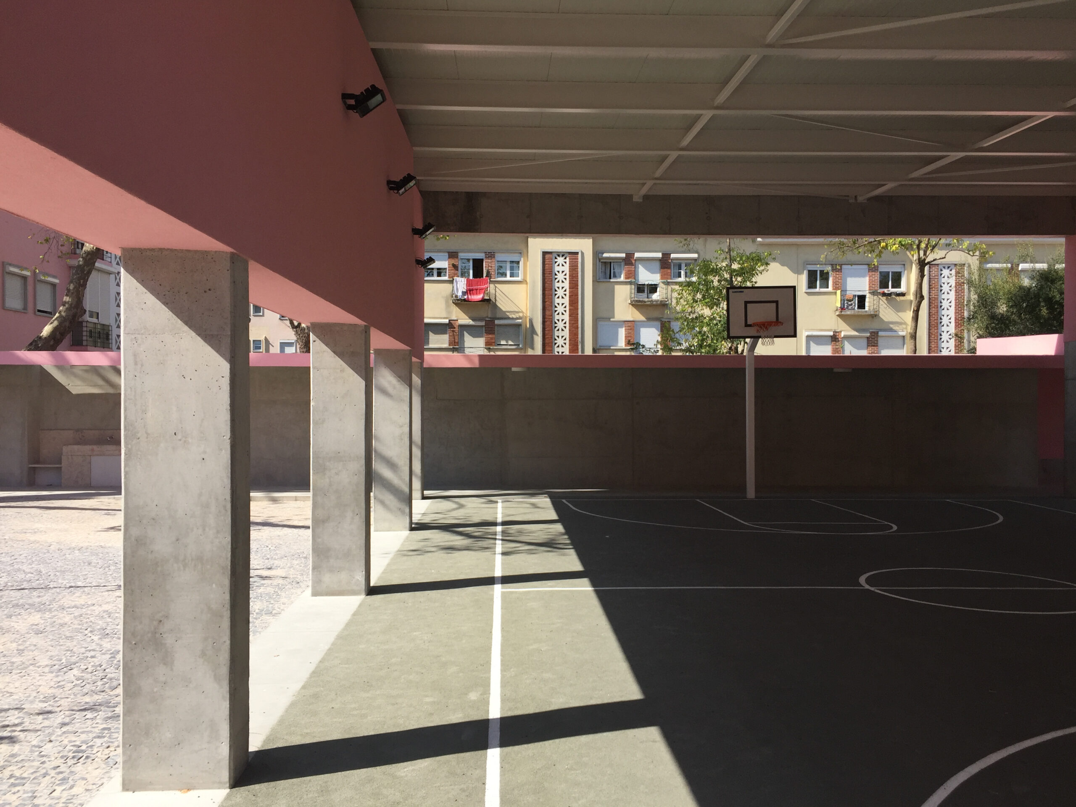
This intervention consisted of the construction of a covered sports field, including a gym and changing rooms, and two new buildings. One of the new buildings houses the canteen and is located to the south of the covered sports field, at the edge of the plot, providing an outdoor patio between the two. The other, intended for children's sanitary facilities, is located at the west end of the existing main building. It was also built a outdoor covered walkway linking the sanitary facilities building to the canteen building, two steel pergolas and some landscaping interventions.
The covered sports field is characterised by framed structures spanning the transverse length of the building. The playing field area has 4.12 metres spaced frames, supporting IPE300 steel beams which, in turn, support the metal roof sheeting. In the gym area, the solution differs slightly, as the main IPE200 steel beams run in the opposite direction, following the slope of the roof. IPE100 purlins were used to support the metal roof sheet.
In general, the structures of the new blocks consist of reinforced concrete framed structures formed by columns and/or walls, retaining walls and beams, with solid slabs. The refectory's roof is made up of a composite floor slab, supported by HEA300 metal beams, which span the distance between opposing elevations, varying between 5.80m and 10.30m. The outdoor covered walkways are also made of reinforced concrete structures.
Shallow foundations were adopted, by footings.