Nursery in the Former Desagravo Convent
- Location: Lisbon, Portugal
- Solution: Buildings
- Type: Rehabilitation, Education
- Architecture: Atelier do Chiado Arquitectos
- Client: Lisboa Ocidental, SRU – Sociedade de Reabilitação Urbana, S.A.
- Scope: Foundations and structures, water supply and sewerage
- Area: Remodelling: 1.206 m2 / Outdoor Covered Area: 50.7 m2
- Project: 2016-2017
- Construction: 2020-2022
- Photography: João Peleteiro e SRU
- Contractor: Teixeira_Pinto&Soares SA
- See on Google Maps
Nursery in the Former Desagravo Convent
- Location: Lisbon, Portugal
- Solution: Buildings
- Type: Rehabilitation, Education
- Architecture: Atelier do Chiado Arquitectos
- Client: Lisboa Ocidental, SRU – Sociedade de Reabilitação Urbana, S.A.
- Scope: Foundations and structures, water supply and sewerage
- Area: Remodelling: 1.206 m2 / Outdoor Covered Area: 50.7 m2
- Project: 2016-2017
- Construction: 2020-2022
- Photography: João Peleteiro e SRU
- Contractor: Teixeira_Pinto&Soares SA
- Ver no Google Maps


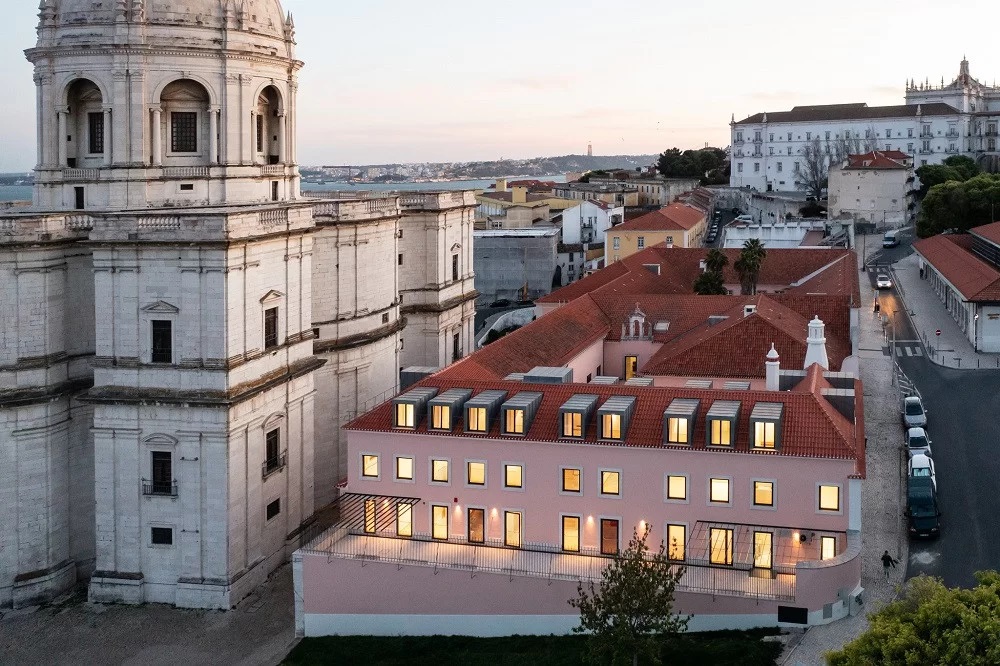
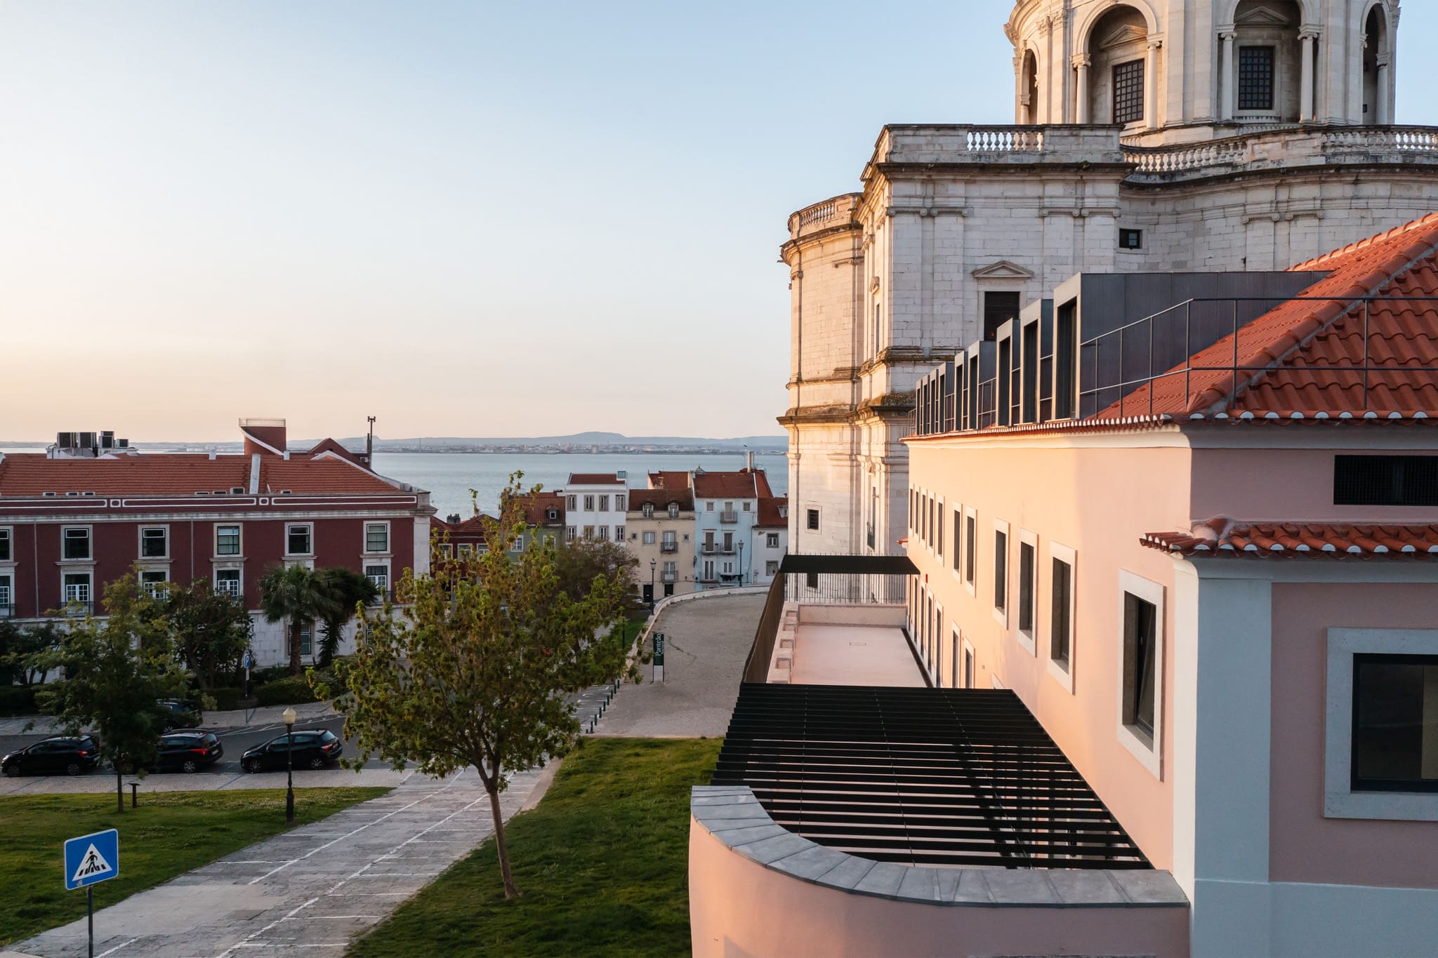
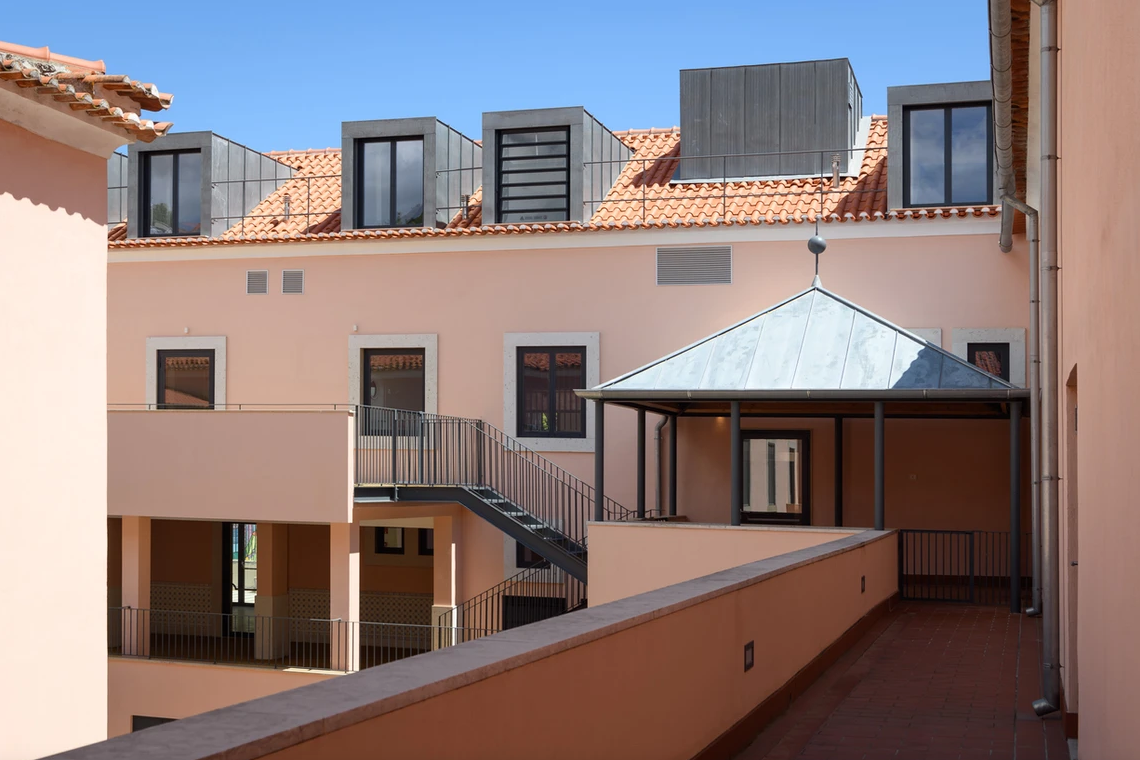
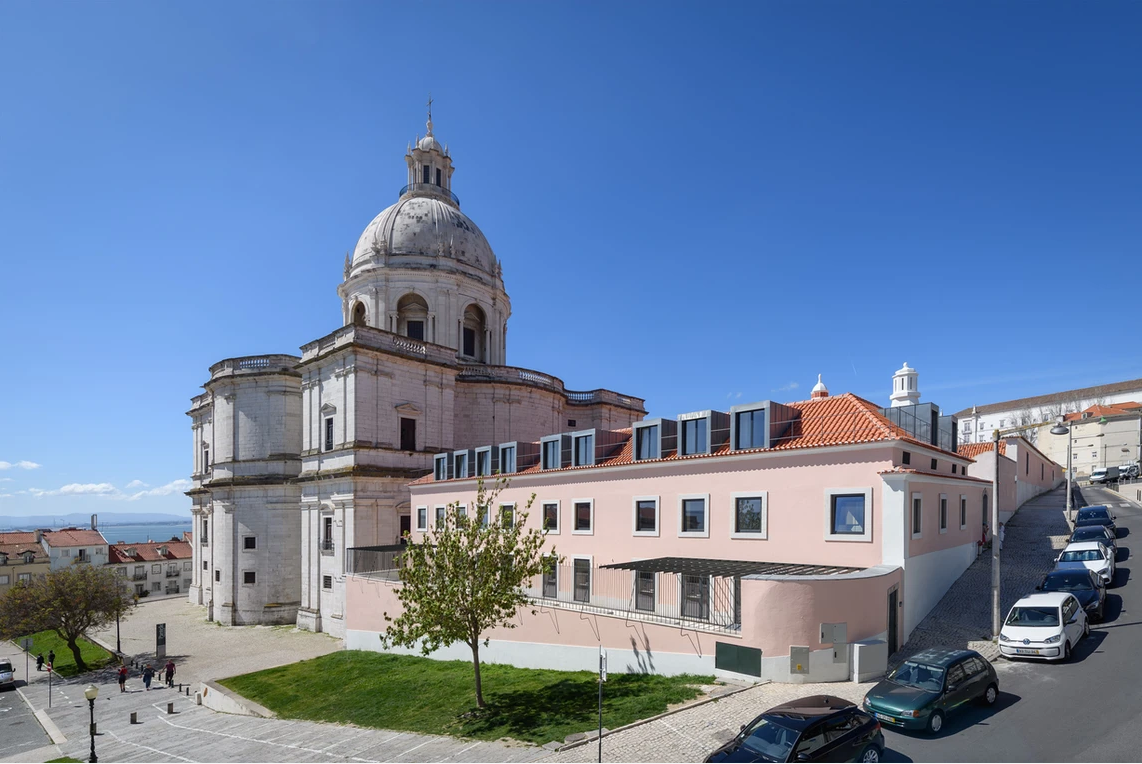
The rehabilitation of the East Wing of the former Convent of the Desagravo do Santíssimo Sacramento, whose construction dates back to 1783, won the SIL Real Estate Award in the Urban Rehabilitation - Public Spaces category. The purpose of the intervention was to install a nursery, with the aim of finalising the process of rehabilitating and upgrading the building complex, which already housed the Santa Clara Primary School and Nursery School. The eastern part of the convent, which was the subject of this intervention, was altered and added to during the 20th century works campaign, with a structural solution consisting of reinforced concrete frames and beam slabs.
This operation involved adapting the physical and functional conditions of the existing building, including the reorganisation of vertical access, with the construction of new staircases and a lift, and a functional organisation into five distinct areas: nursery; reception/administrative area; activities area; services/staff area and outdoor area.
The openings in the slabs caused by the demolition of the stairs were closed by pouring concrete slabs sealed to the existing beams. The existing roof, which consists of reinforced concrete structures, was completely replaced, as it rests directly on the top floor's lightened slab through a framed structure installed in line with the ridge. It was built a new, lighter roof, using a steel solution, with orthogonal frames supported only on the building's exterior alignments with reinforced concrete framed structures, with the new columns and inclined crossbars made up of ordinary steel profiles, crossing the building's transverse span. A covered recreational area was also created at the level of the west terrace.