MACAM Museum + Hotel

- Location: Lisbon, Portugal
- Solution: Buildings
- Type: Rehabilitation, Hospitality and tourism, Art, culture and sports
- Promoter: Simurex S.A.
- Architecture: Metro Urbe
- Scope: Demolitions, Foundations and Structures
- Area: Remodelling: 3.815m2 / New construction: 10.925m2
- Project: 2018-2021
- Construction: 2019-2025
- Photography: Fernando Guerra I FG+SG. Courtesy of MACAM - Armando Martins Museum of Contemporary Art
- Contractor: Omatapalo (estruturas enterradas e ampliação) / Simurex (reabilitação)
- See on Google Maps
MACAM Museum + Hotel
- Location: Lisbon, Portugal
- Solution: Buildings
- Type: Rehabilitation, Hospitality and tourism, Art, culture and sports
- Promoter: Simurex S.A.
- Architecture: Metro Urbe
- Scope: Demolitions, Foundations and Structures
- Area: Remodelling: 3.815m2 / New construction: 10.925m2
- Project: 2018-2021
- Construction: 2019-2025
- Photography: Fernando Guerra I FG+SG. Courtesy of MACAM - Armando Martins Museum of Contemporary Art
- Contractor: Omatapalo (estruturas enterradas e ampliação) / Simurex (reabilitação)
- Ver no Google Maps

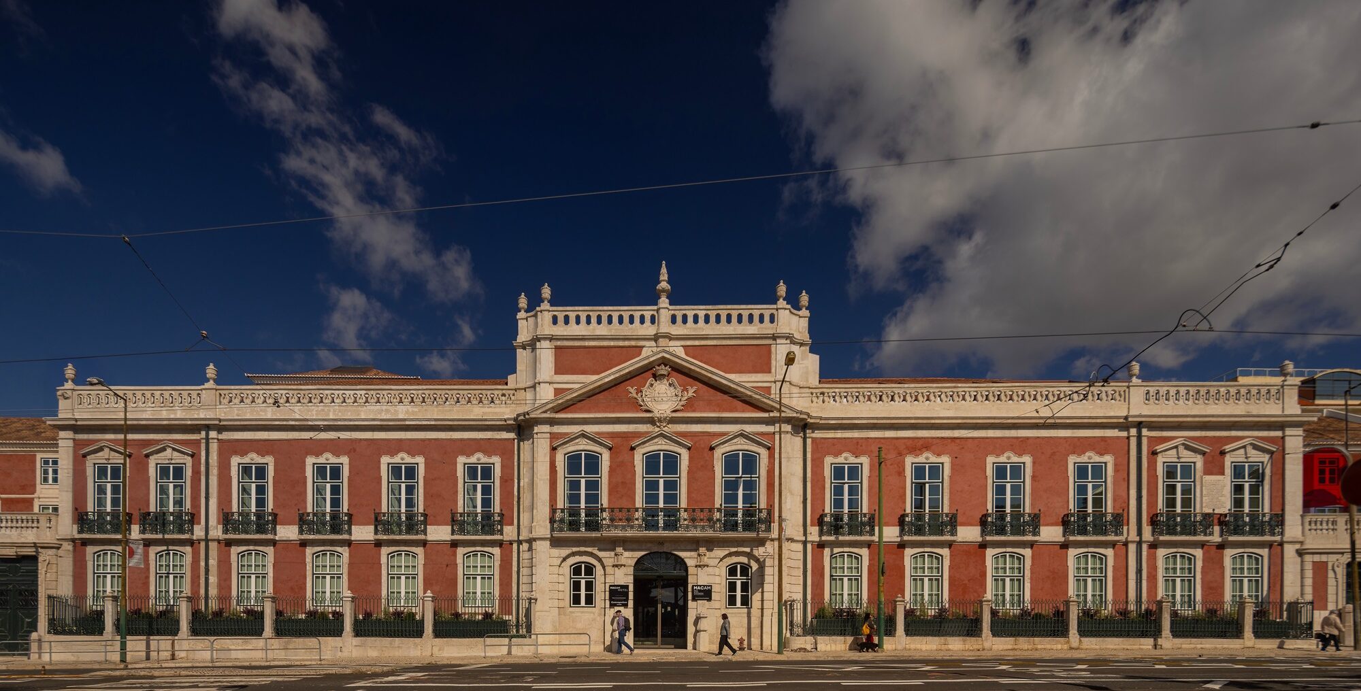
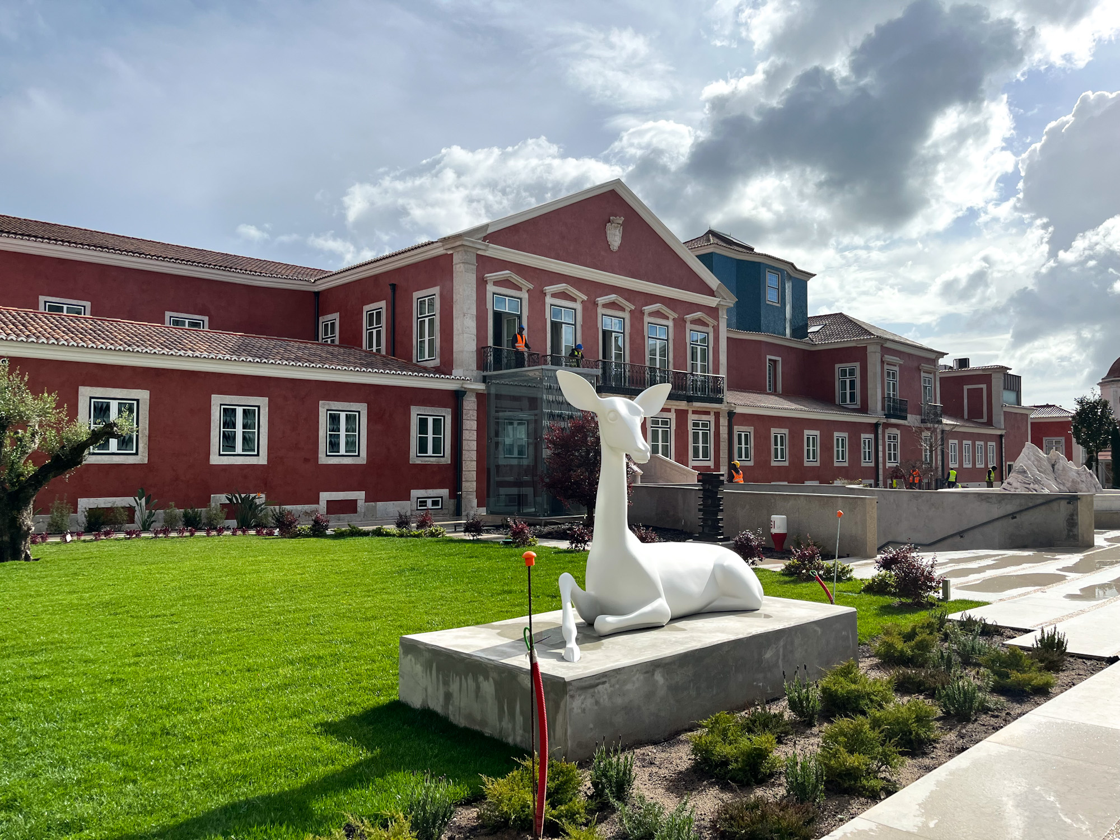
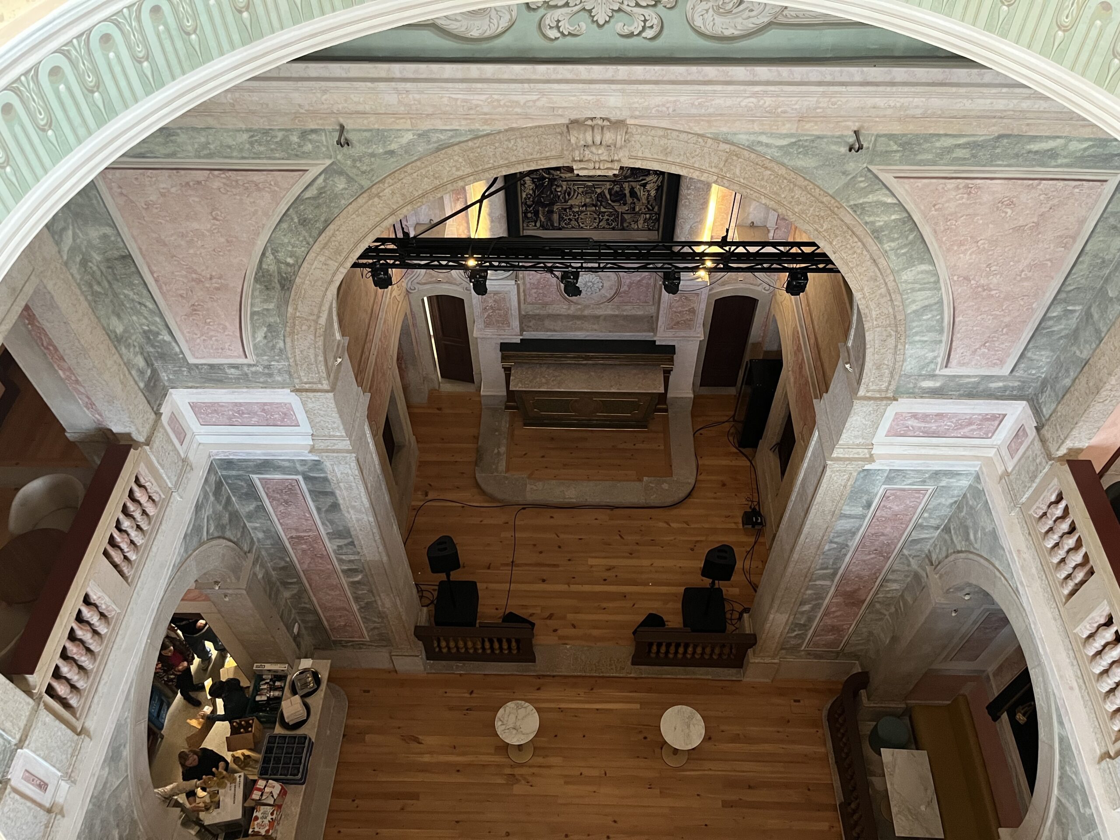
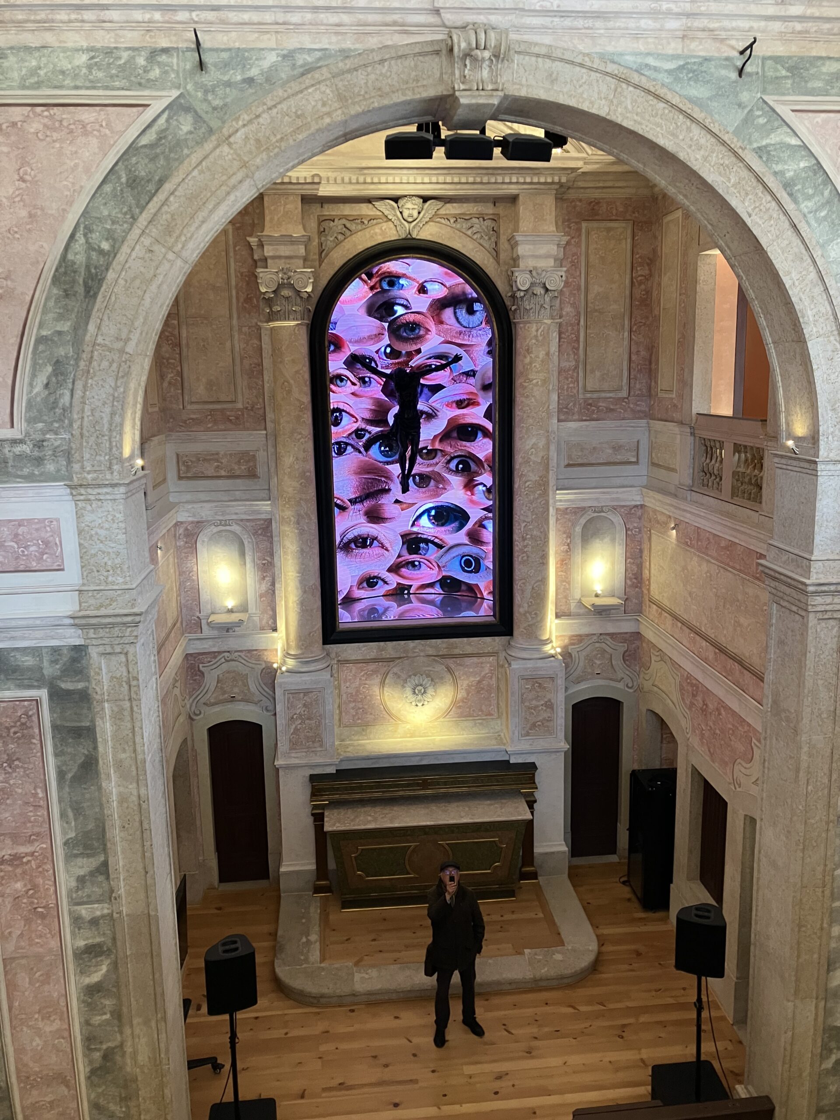
The conversion of the Condes da Ribeira Grande Palace building into the MACAM Hotel, which houses a museum and a hotel in the same space, sought to achieve a balance between preserving its characteristics, despite the various alterations it underwent throughout the 20th century when it was occupied by educational institutions, and its adaptation to the program. The building also includes the former chapel of Nossa Senhora do Carmo and an adjacent building for apartments.
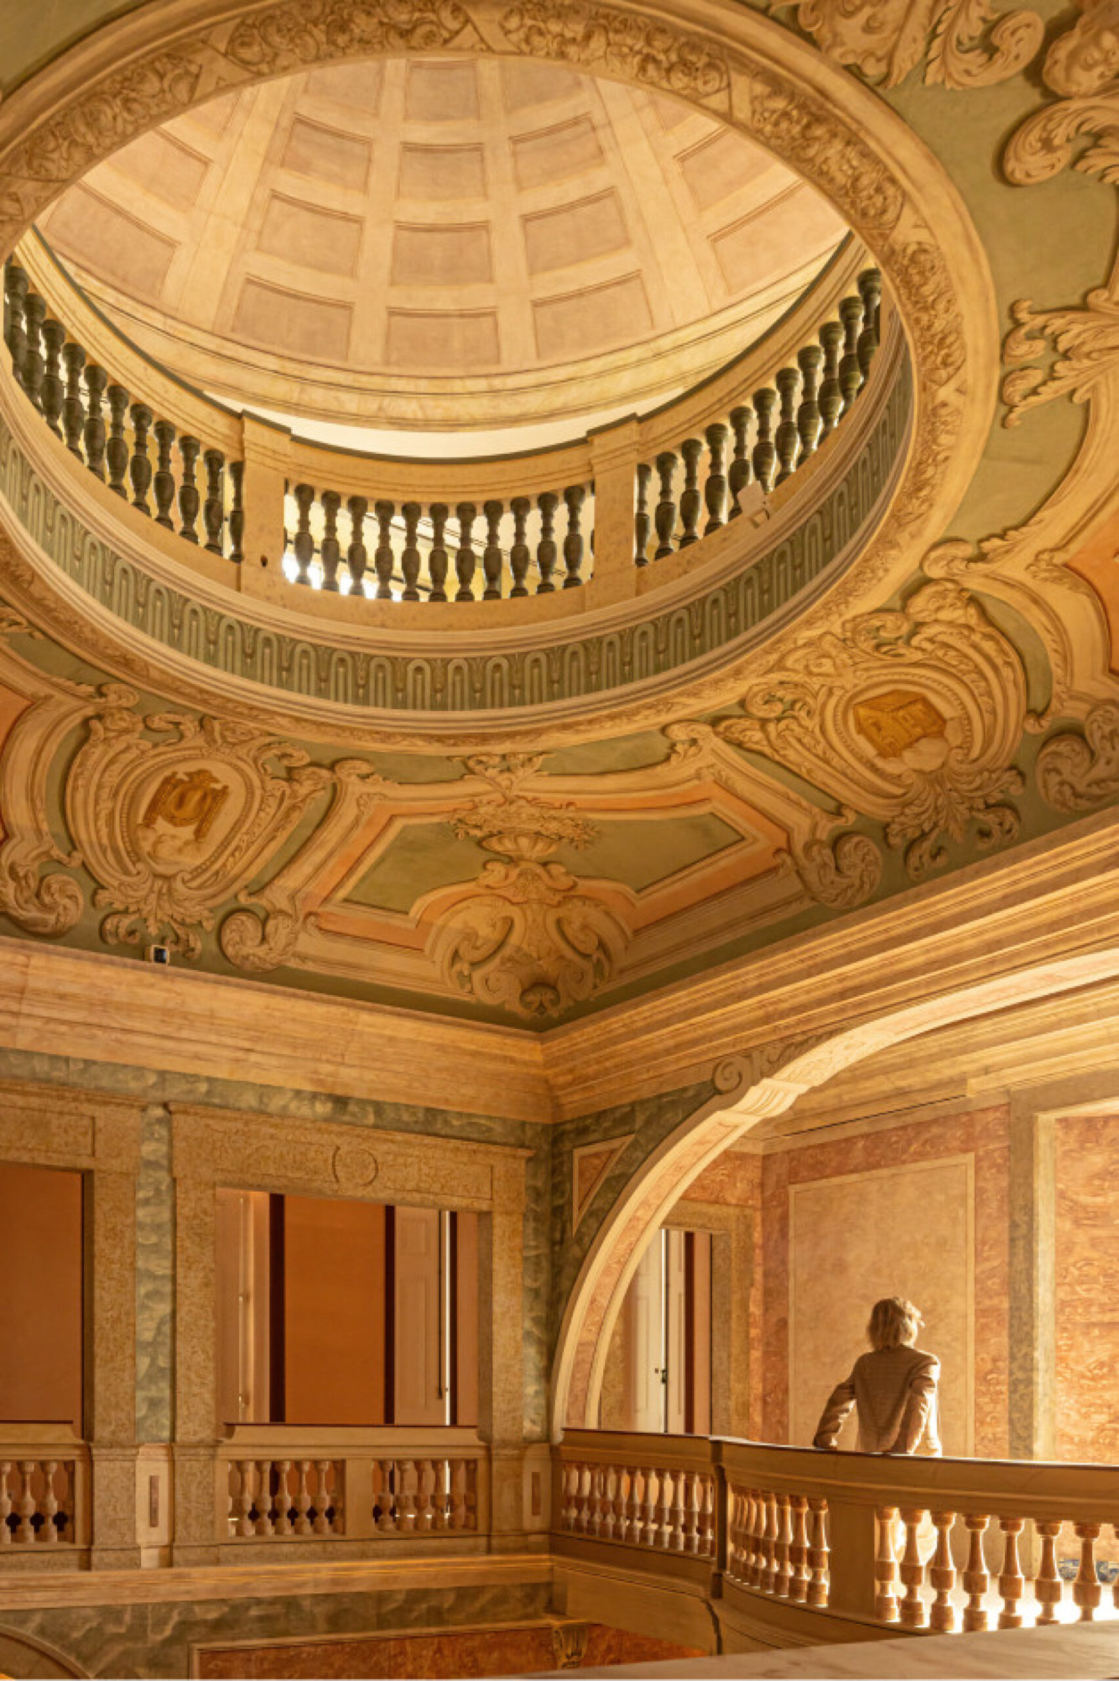
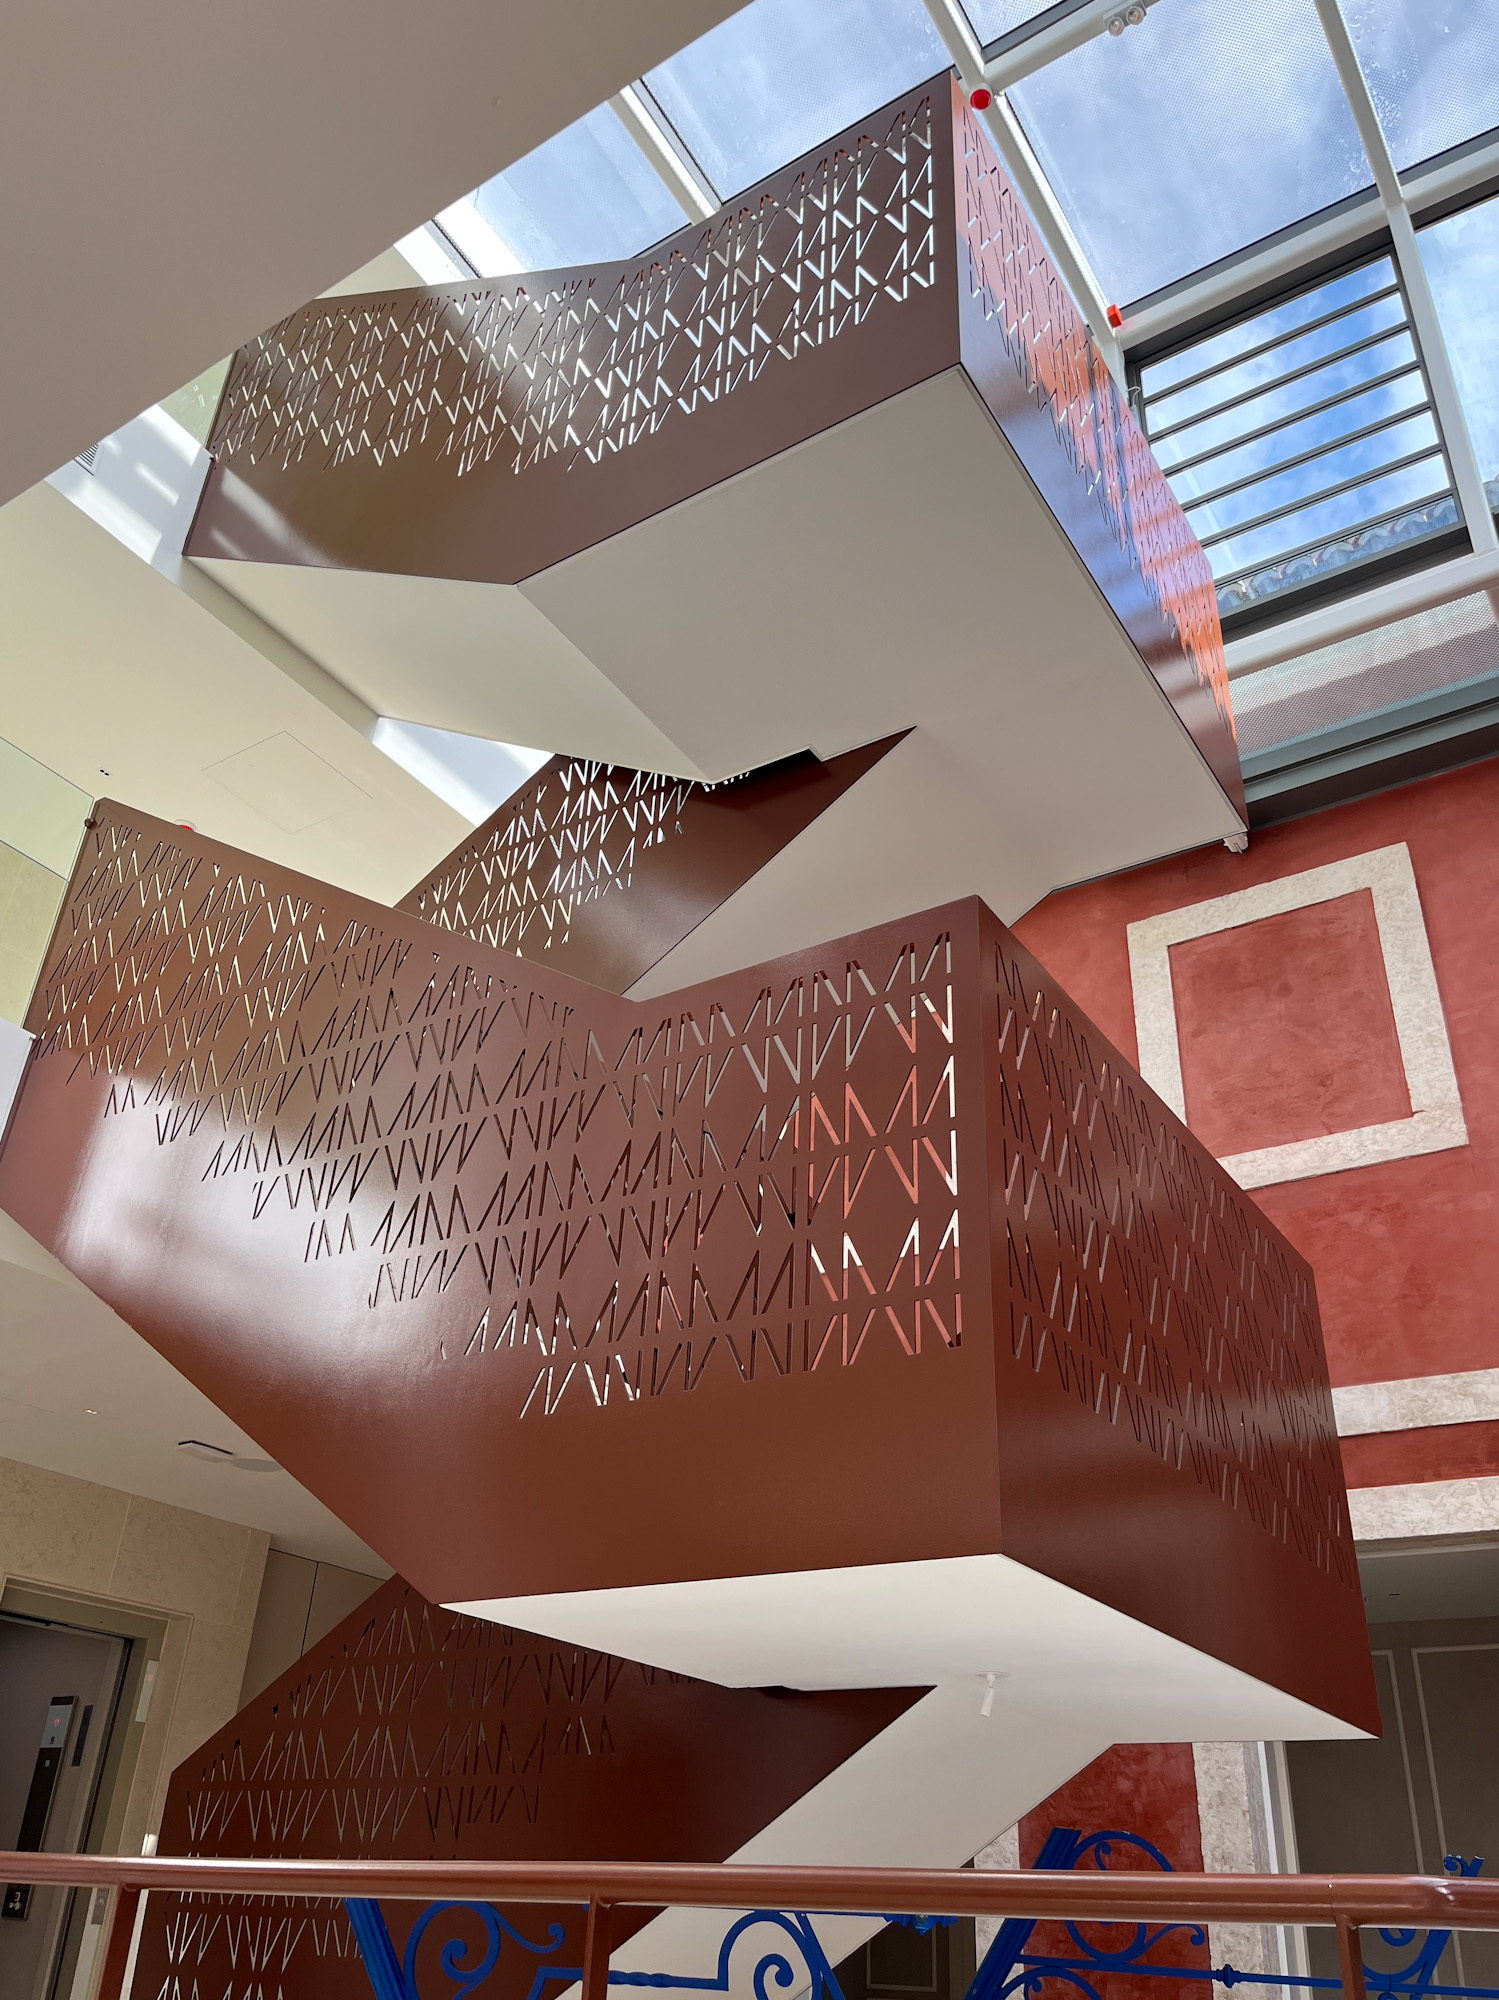
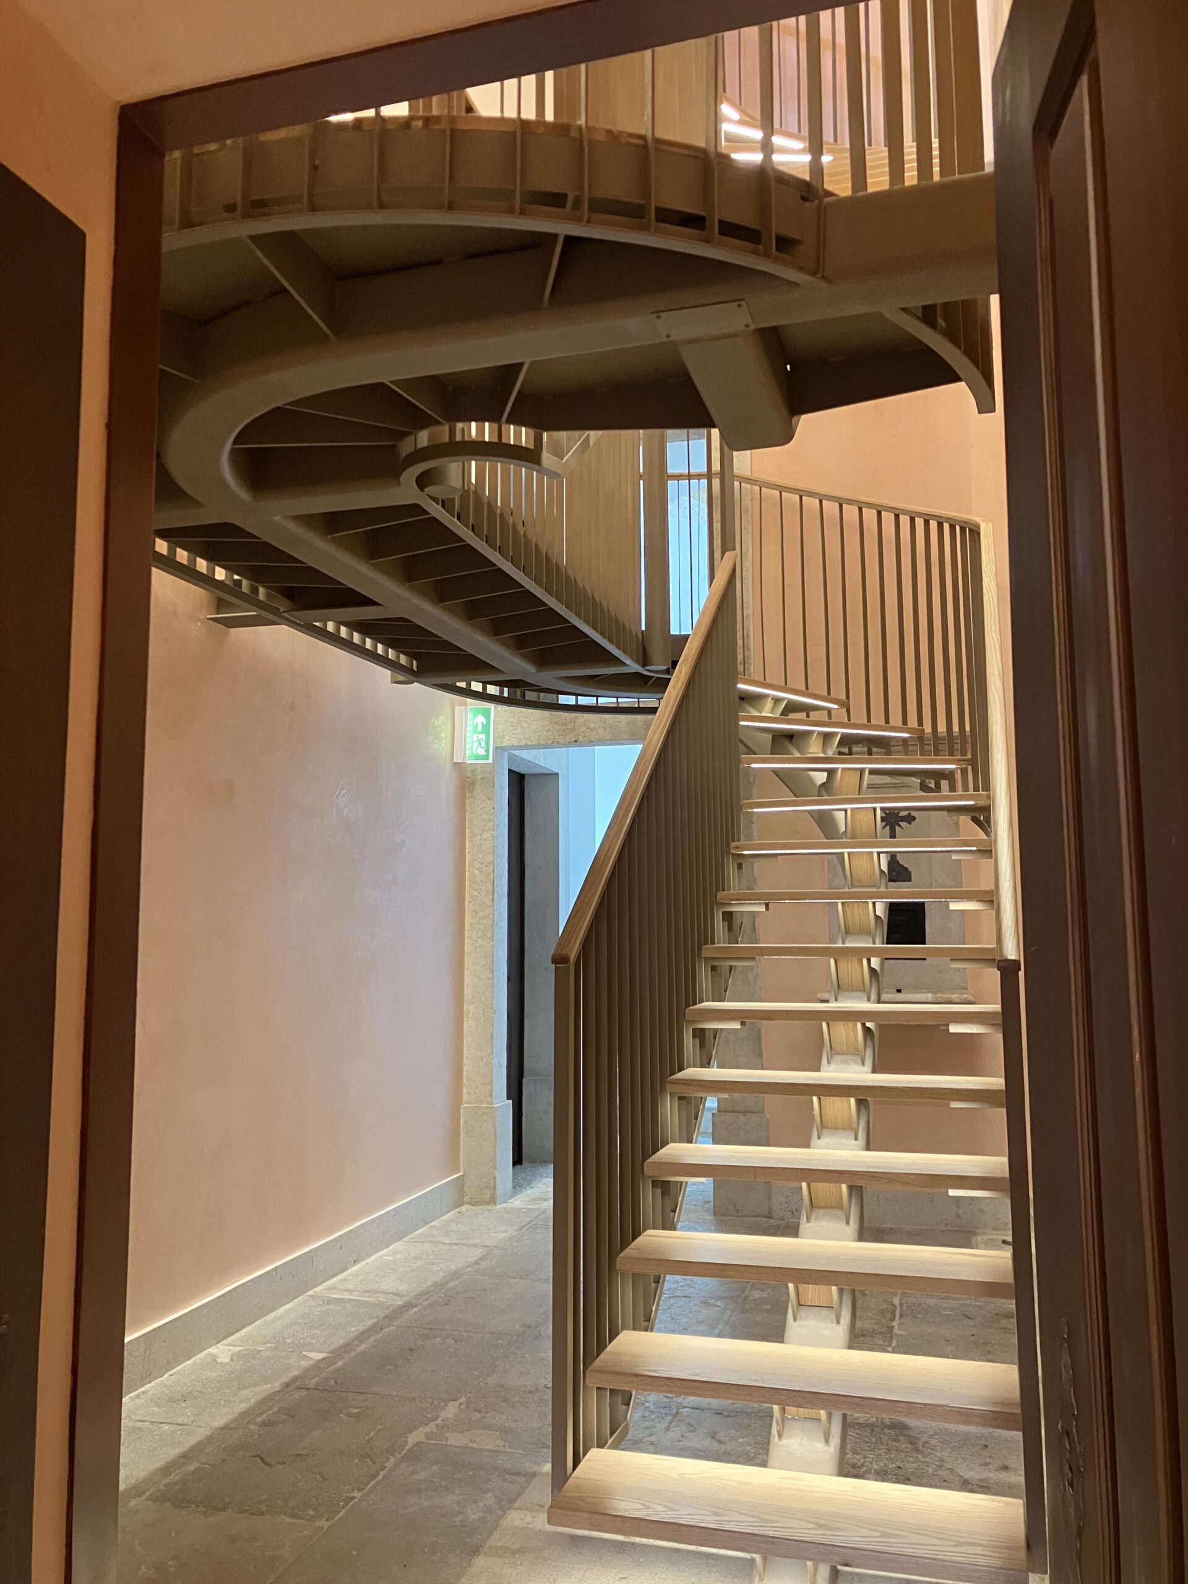
The intervention strategy in the Chapel, now a space dedicated to the performing arts and literature, was geared towards the complete restoration of the existing damaged structures. In the apartment block, which was very decayed, the intervention was aimed at rebuilding the interior structures, keeping only the façade walls, which were reinforced with a layer of concrete. In the Palace building, the façades and most of the interior rubble stone masonry walls were preserved and reinforced whenever possible. The intervention was based on maintaining the lightweight and vaulted floors on the ceilings of the noblest rooms, replacing the wooden floors with steel and composite solutions on the 1st floor and the technical floor, and with lightweight steel solutions on the 2nd floor. New vertical circulations were added, consisting of an elevator core and two stair cores, and the palace's noble staircase was preserved. The roofs were rebuilt in steel structures.


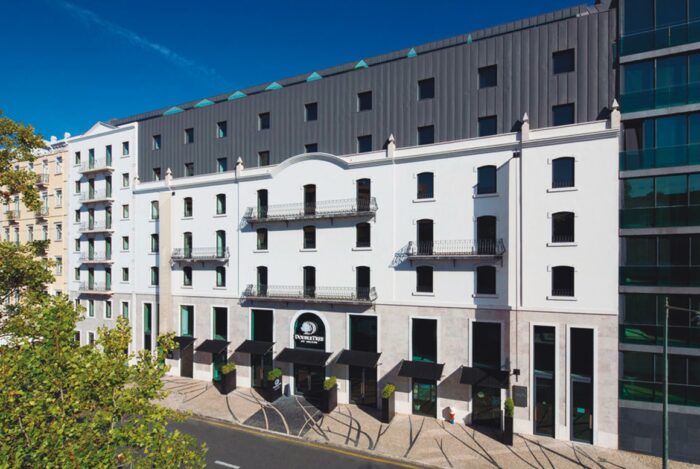
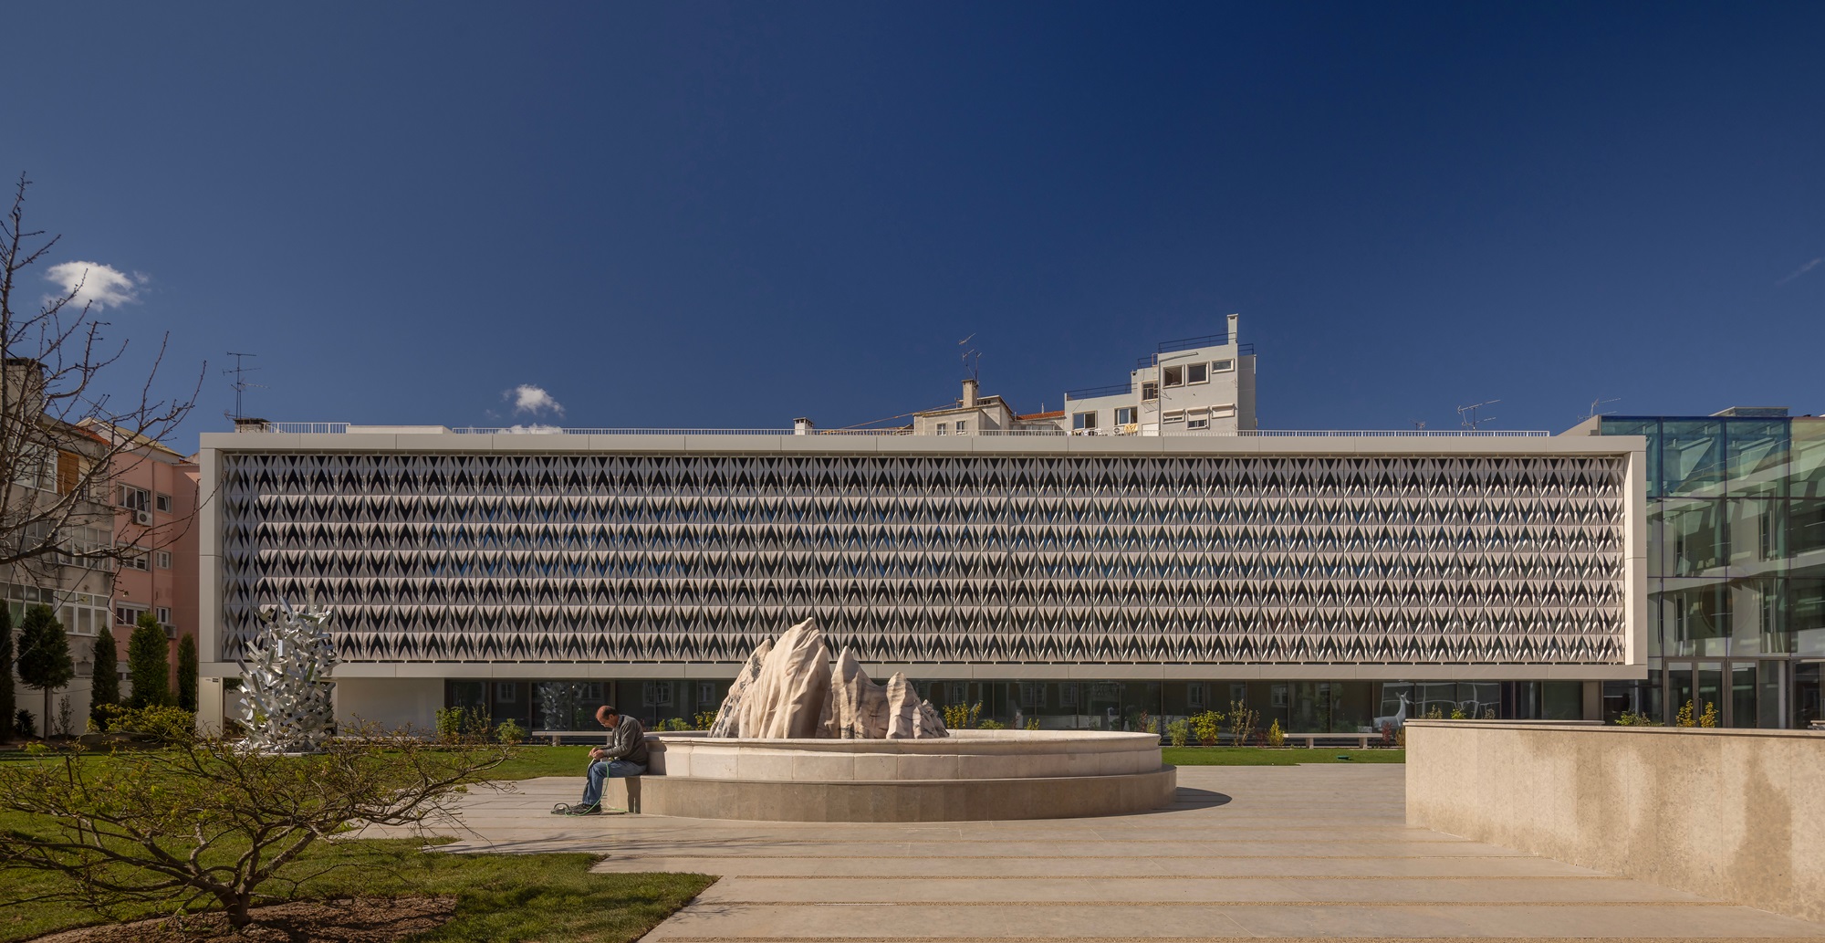
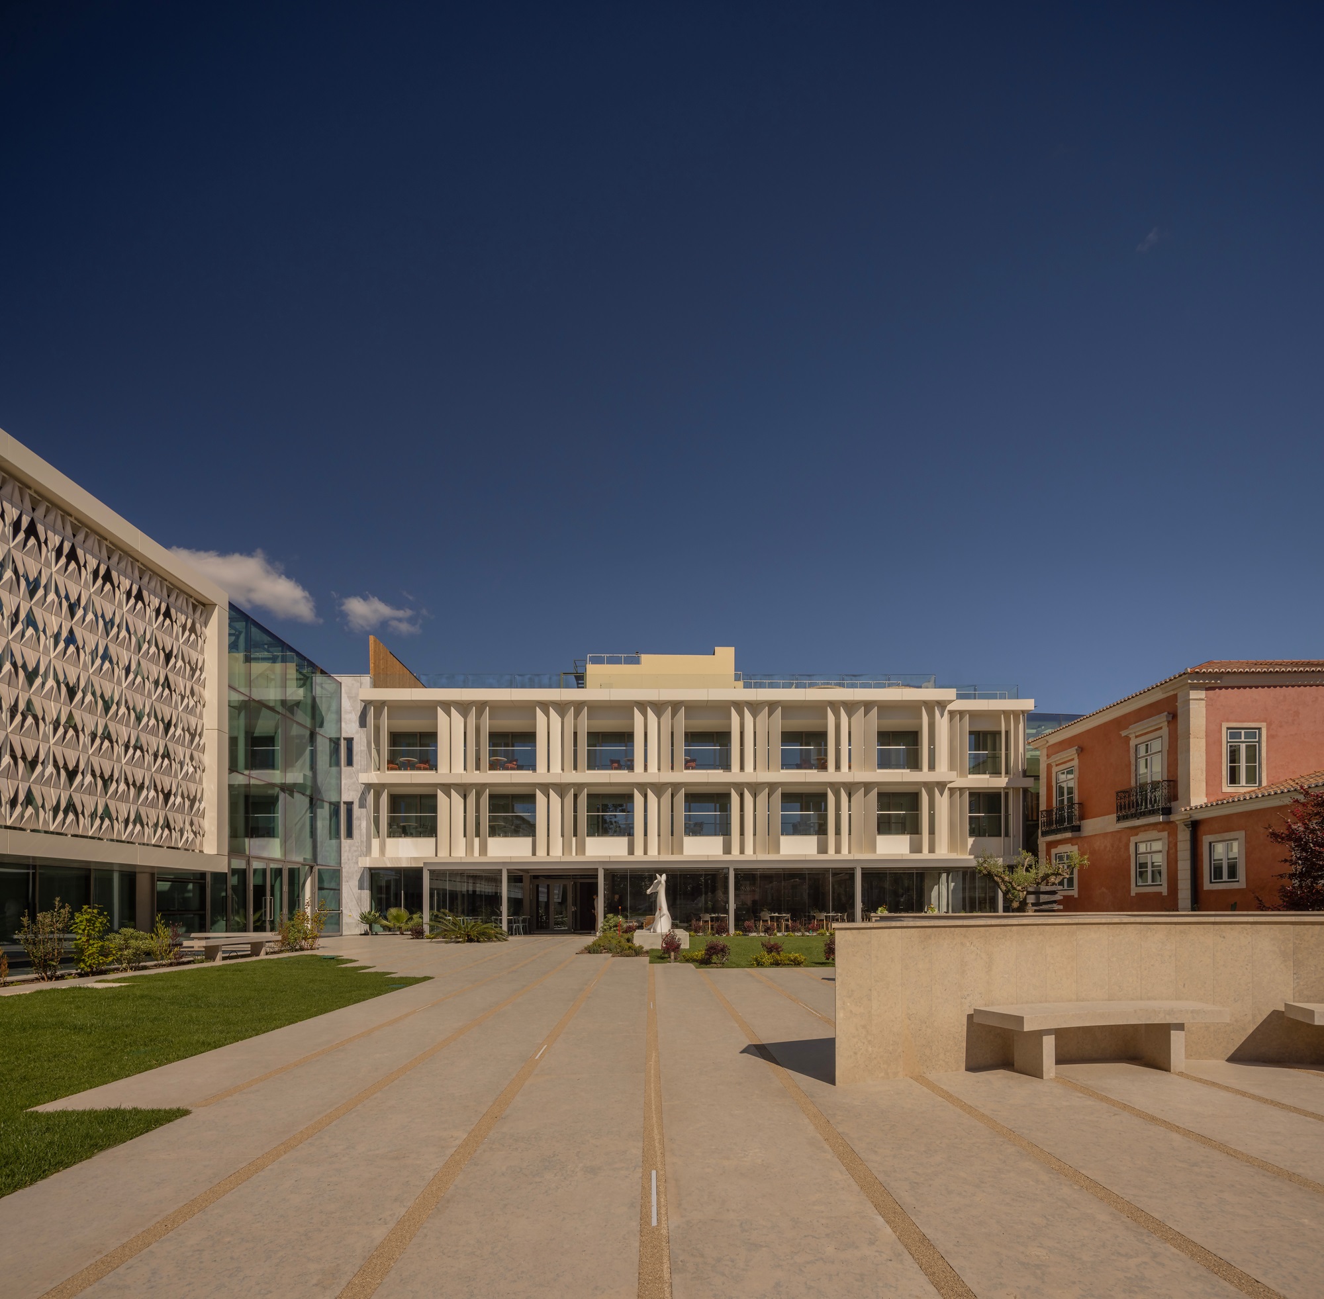
The access road between Rua da Junqueira and the two floors of the MACAM underground parking is via a tunnel, built under the Palace, which ends in an underground passage beneath the garden and which, in turn, also establishes access between Travessa dos Condes da Ribeira and the MACAM parking. The new buildings, which include the Museum of Contemporary Art and a bedroom wing, run along the perimeter of the plot and are made up of three structural blocks, with reinforced concrete and pre-stressed reinforced concrete structures. Shallow foundations were adopted, by using footings and a mat foundation to guarantee the building's watertightness.