King’s College School Cascais
- Location: Cascais, Portugal
- Solution: Buildings
- Type: Education
- Promoter: O Parque-Ensino de Crianças, SA
- Architecture: Promontório
- Scope: Foundations and Structures, Sewerage and Water Supply, Excavation and Retainig Structures (by Geotest)
- Area: Buildings: 18.003m2 / Outdoor Areas: 11.643m2 /Development infrastructure: 765 m
- Project: 2022-2025
- Construction: 2025
- Photography: King’s College website
- See on Google Maps
King’s College School Cascais
- Location: Cascais, Portugal
- Solution: Buildings
- Type: Education
- Promoter: O Parque-Ensino de Crianças, SA
- Architecture: Promontório
- Scope: Foundations and Structures, Sewerage and Water Supply, Excavation and Retainig Structures (by Geotest)
- Area: Buildings: 18.003m2 / Outdoor Areas: 11.643m2 /Development infrastructure: 765 m
- Project: 2022-2025
- Construction: 2025
- Photography: King’s College website
- Ver no Google Maps
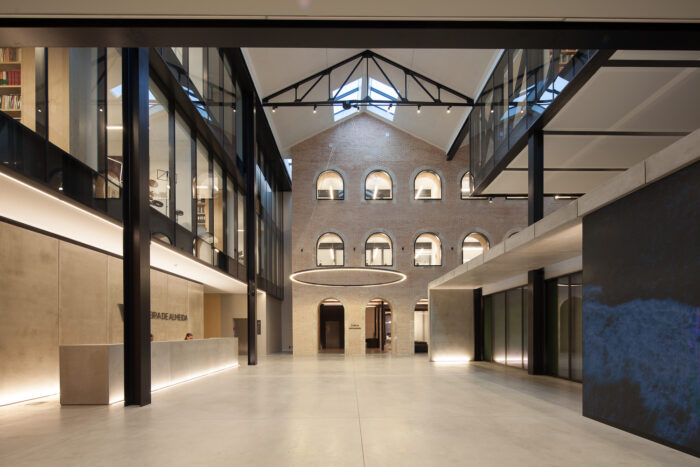
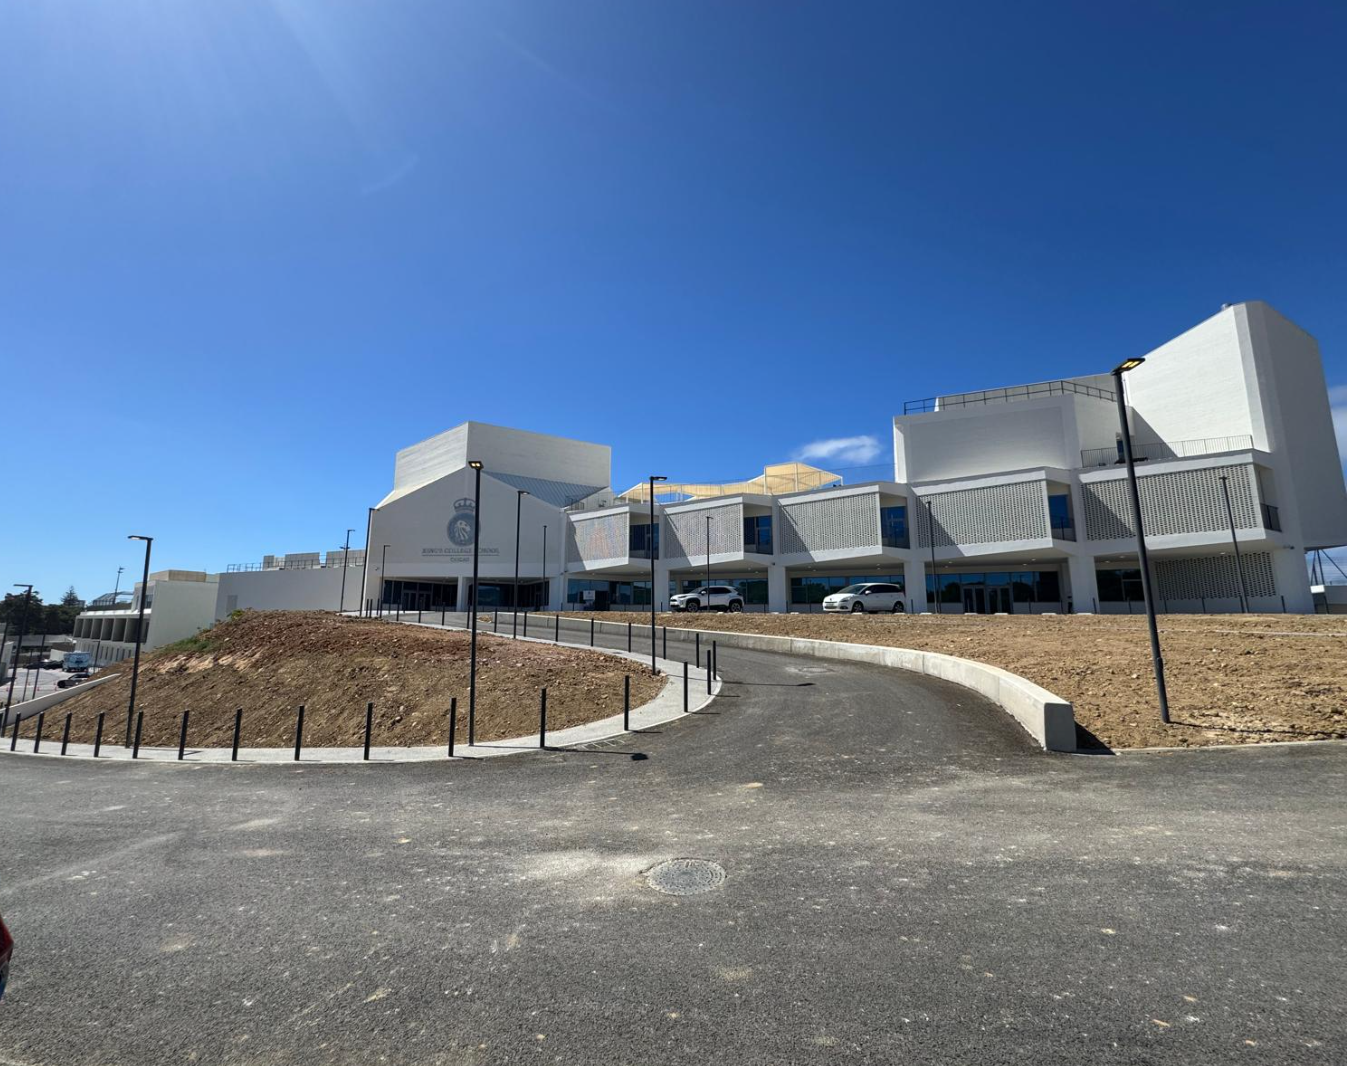
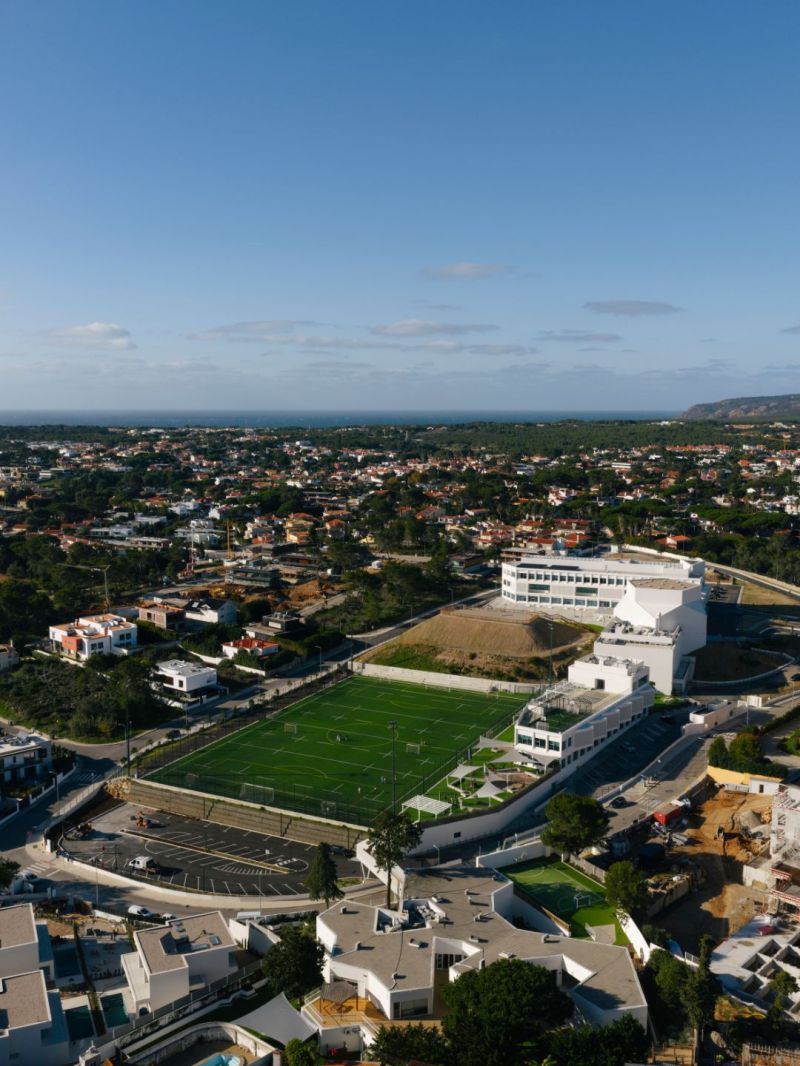
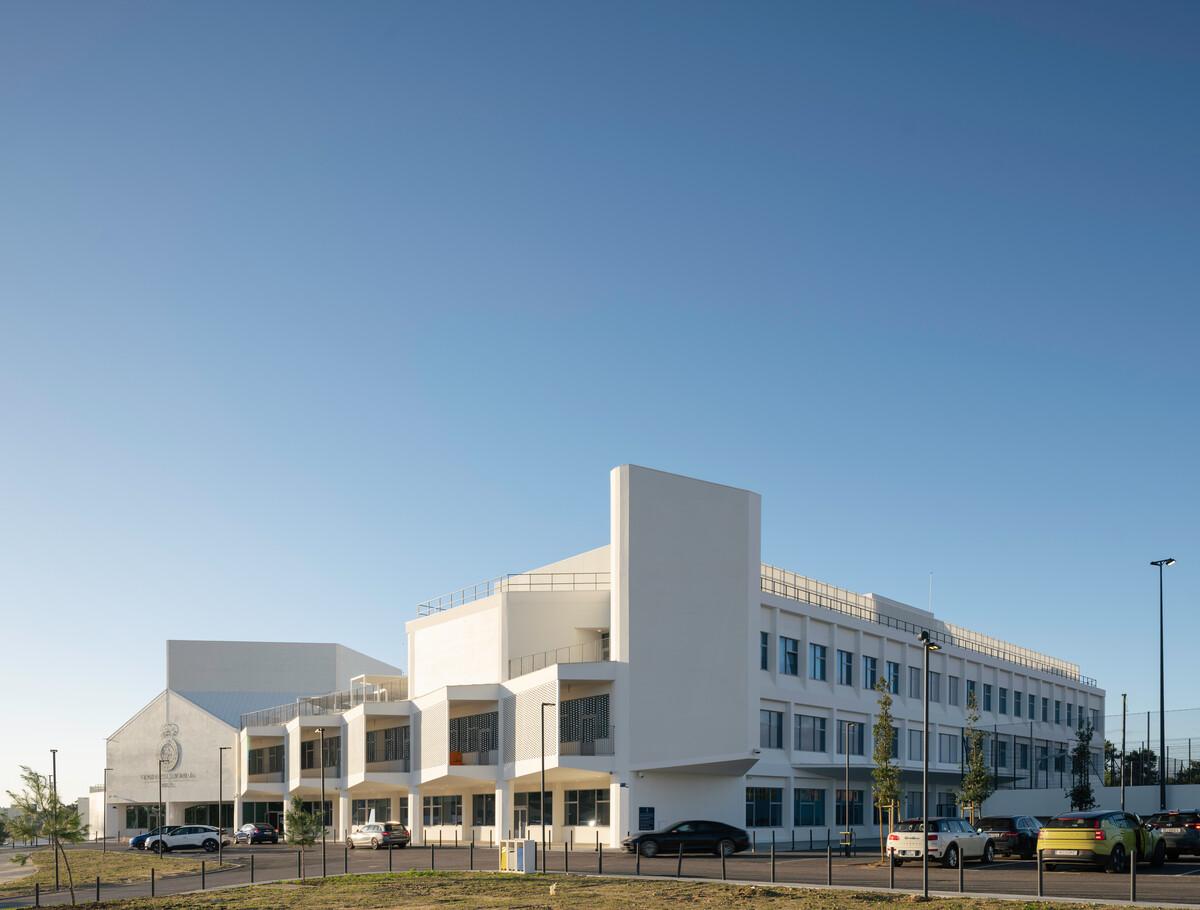
The educational complex was built on the site of a disused former quarry, with minimal intervention to the terrain, in order to take advantage of the existing topographical features and thus reduce the visual impact on the surrounding landscape.
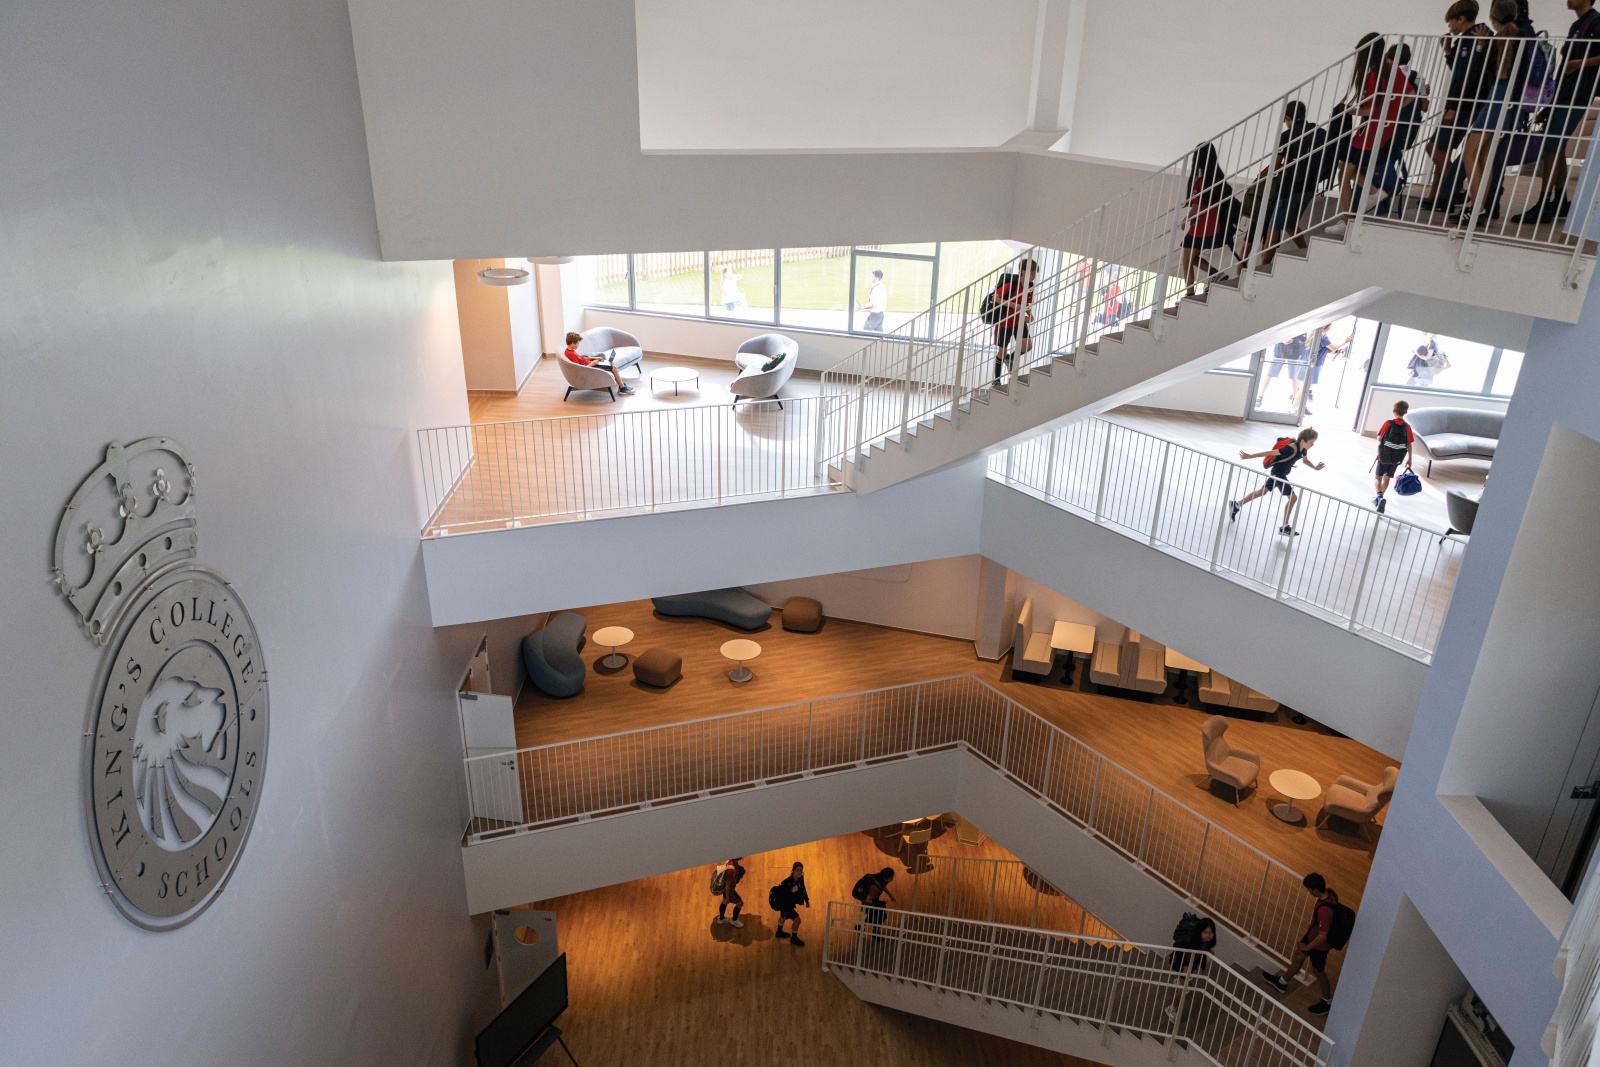
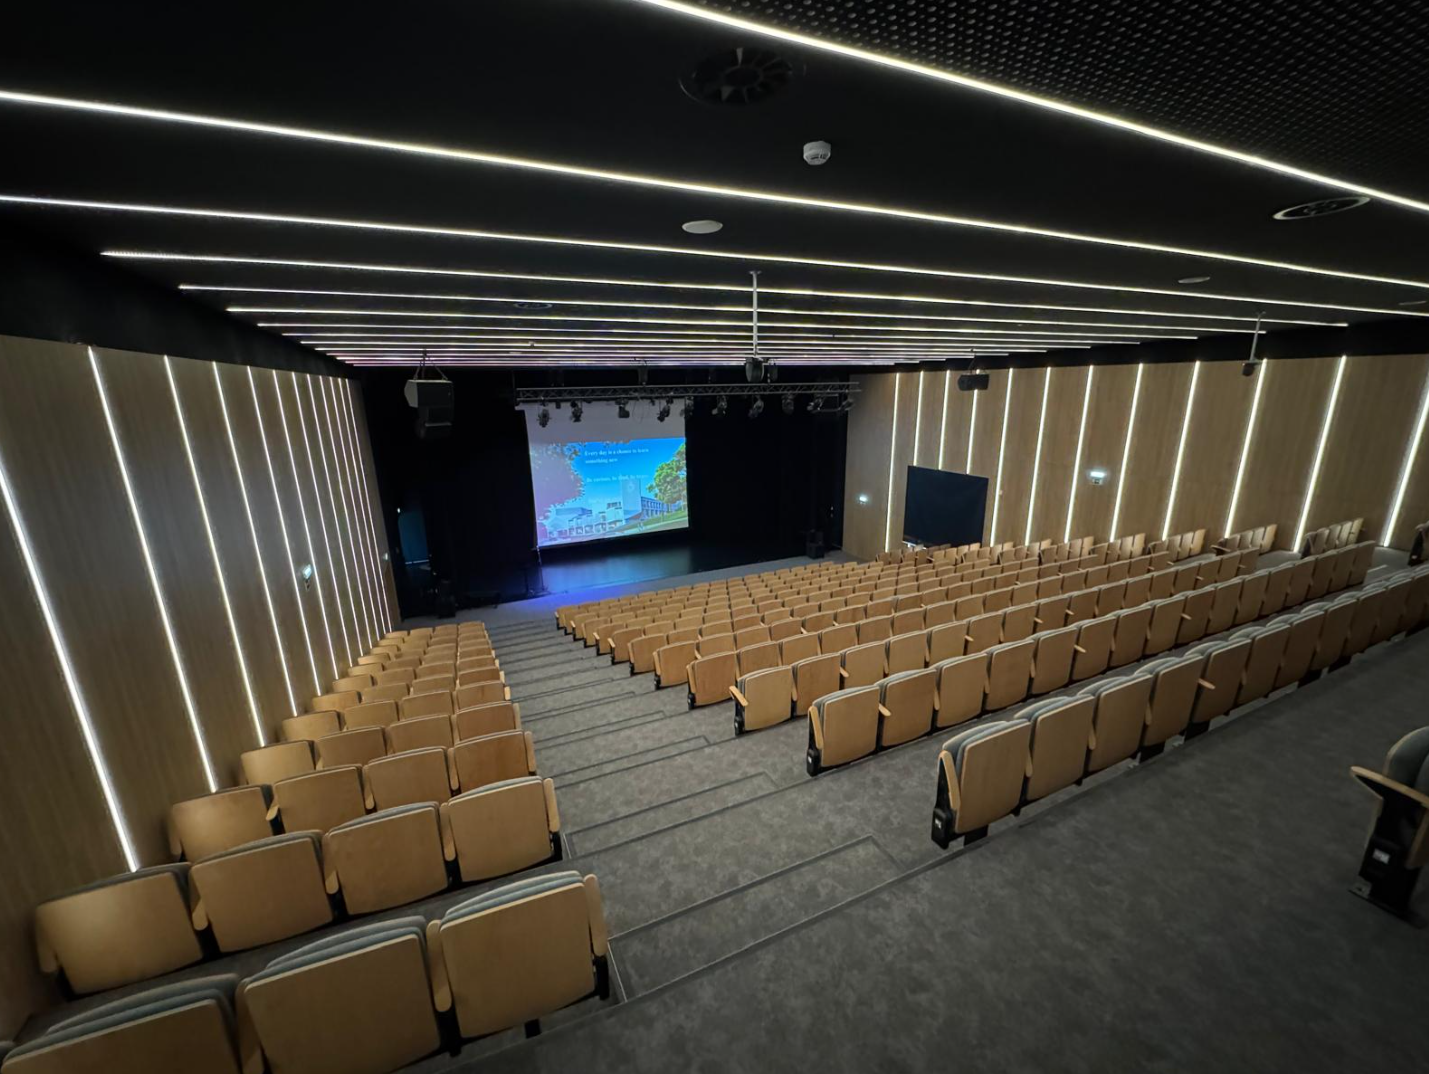
The International School Campus accommodates all educational levels from Year 1 to Year 12 and is divided into “Primary” and “Secondary”, with shared facilities such as a “Sports Area” (including a multi‑purpose sports hall, gyms, a 25‑metre swimming pool, football and rugby pitch, basketball court, and padel and tennis courts); an “Arts Centre” (with an auditorium, music rooms, stage and backstage); “Cafeteria”, “Refectory”, “Administrative Area”, “Car Park”, and also a “boarding residence”, providing all the services required for students living on campus.
The building volume takes the form of an “L”, with its longer wing oriented eastwards. The wing designated as “Primary” is located along the lower southern edge of the site and is connected, by means of a pedestrian bridge over the road, to the existing kindergarten. The “Secondary” wing is located to the north. The “Arts Centre” is situated between the two other volumes.
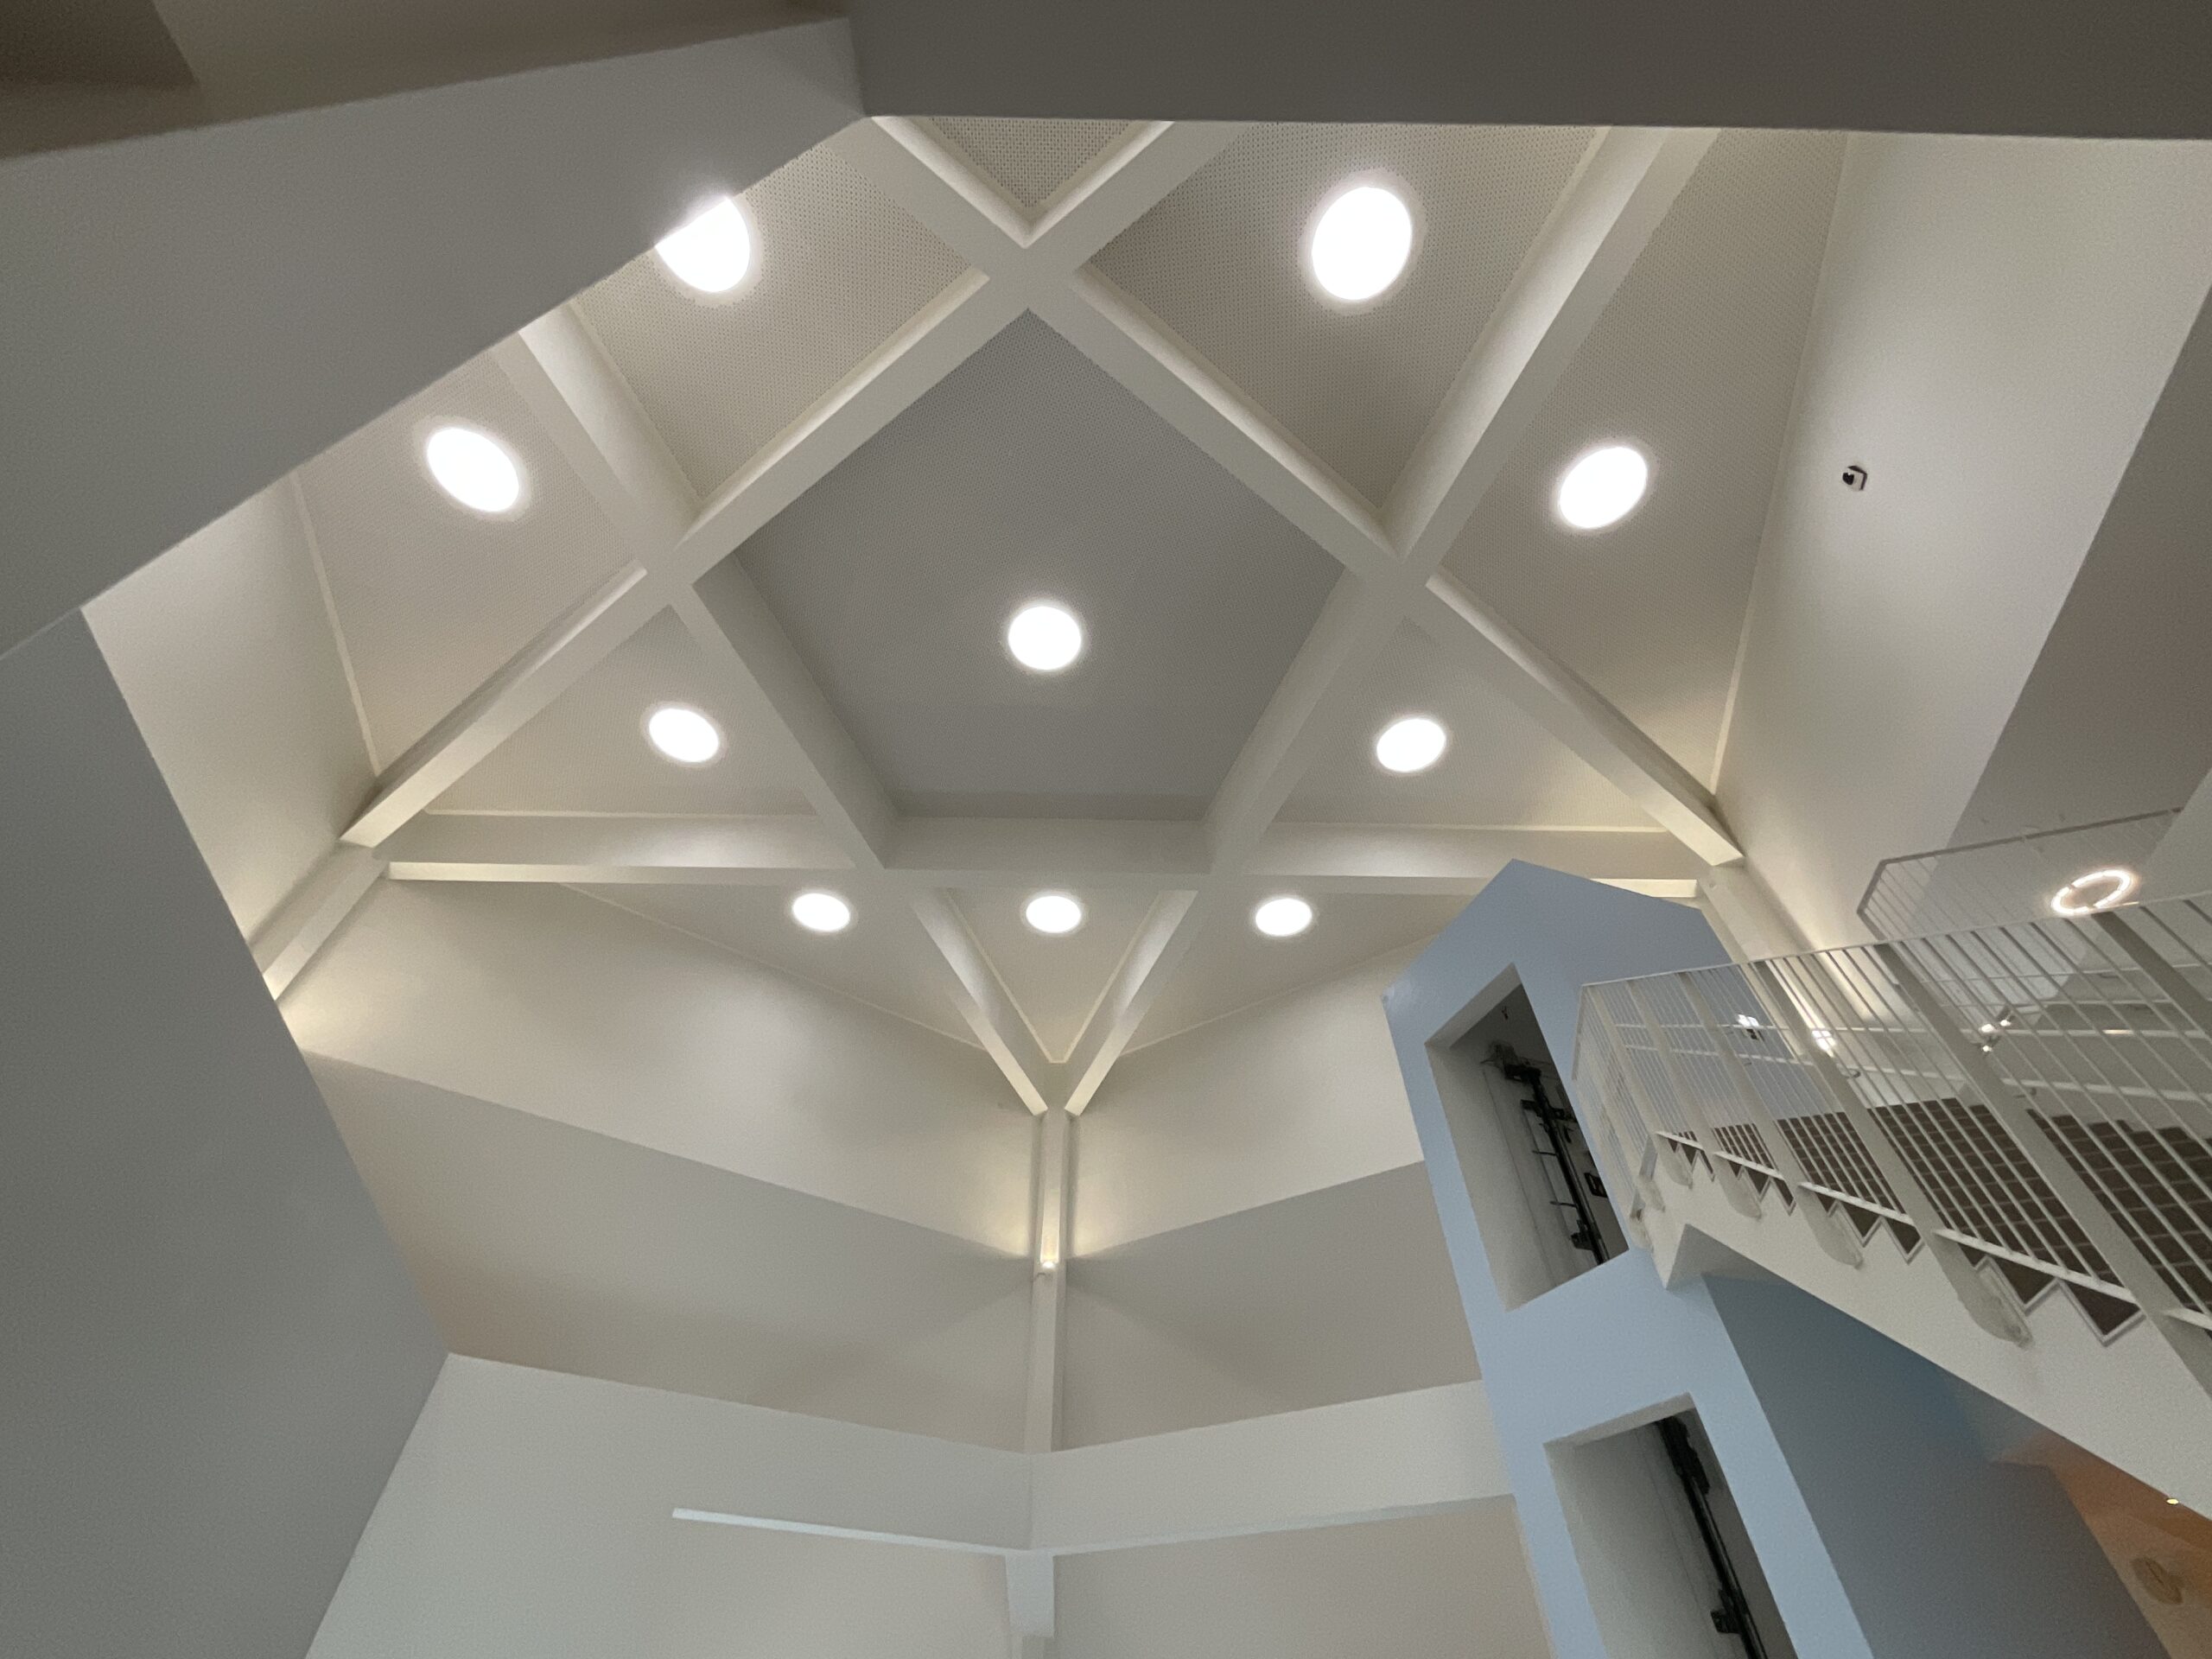
The Foundations and Structural design included, in addition to retaining walls with anchored piled walls, pile and pad foundations; floor structures consisting of reinforced‑concrete flat slabs or composite steel–concrete slabs; reinforced and prestressed concrete beams; steel structures for roofs, pergolas and canopies; and reinforced‑concrete walls for the cores and the auditorium.
The Water Supply and Wastewater Drainage projects covered not only the buildings and external areas, but also included the urban infrastructure works along the perimeter of the plot.