Conde Valbom 25
- Location: Lisbon, Portugal
- Solution: Buildings
- Type: Housing
- Promoter: SOSIDIS- Atividades Hoteleiras, Lda.
- Architecture: Posto 9 Arquitectos
- Scope: Foundations and Structures, Sewerage and Water Supply, Excavation and Retainig Structures (by Geotest)
- Area: 2.137 m2
- Project: 2021
- Construction: 2023
- Photography: Posto 9 Arquitectos
- Contractor: ECOCIAF
- See on Google Maps
Conde Valbom 25
- Location: Lisbon, Portugal
- Solution: Buildings
- Type: Housing
- Promoter: SOSIDIS- Atividades Hoteleiras, Lda.
- Architecture: Posto 9 Arquitectos
- Scope: Foundations and Structures, Sewerage and Water Supply, Excavation and Retainig Structures (by Geotest)
- Area: 2.137 m2
- Project: 2021
- Construction: 2023
- Photography: Posto 9 Arquitectos
- Contractor: ECOCIAF
- Ver no Google Maps

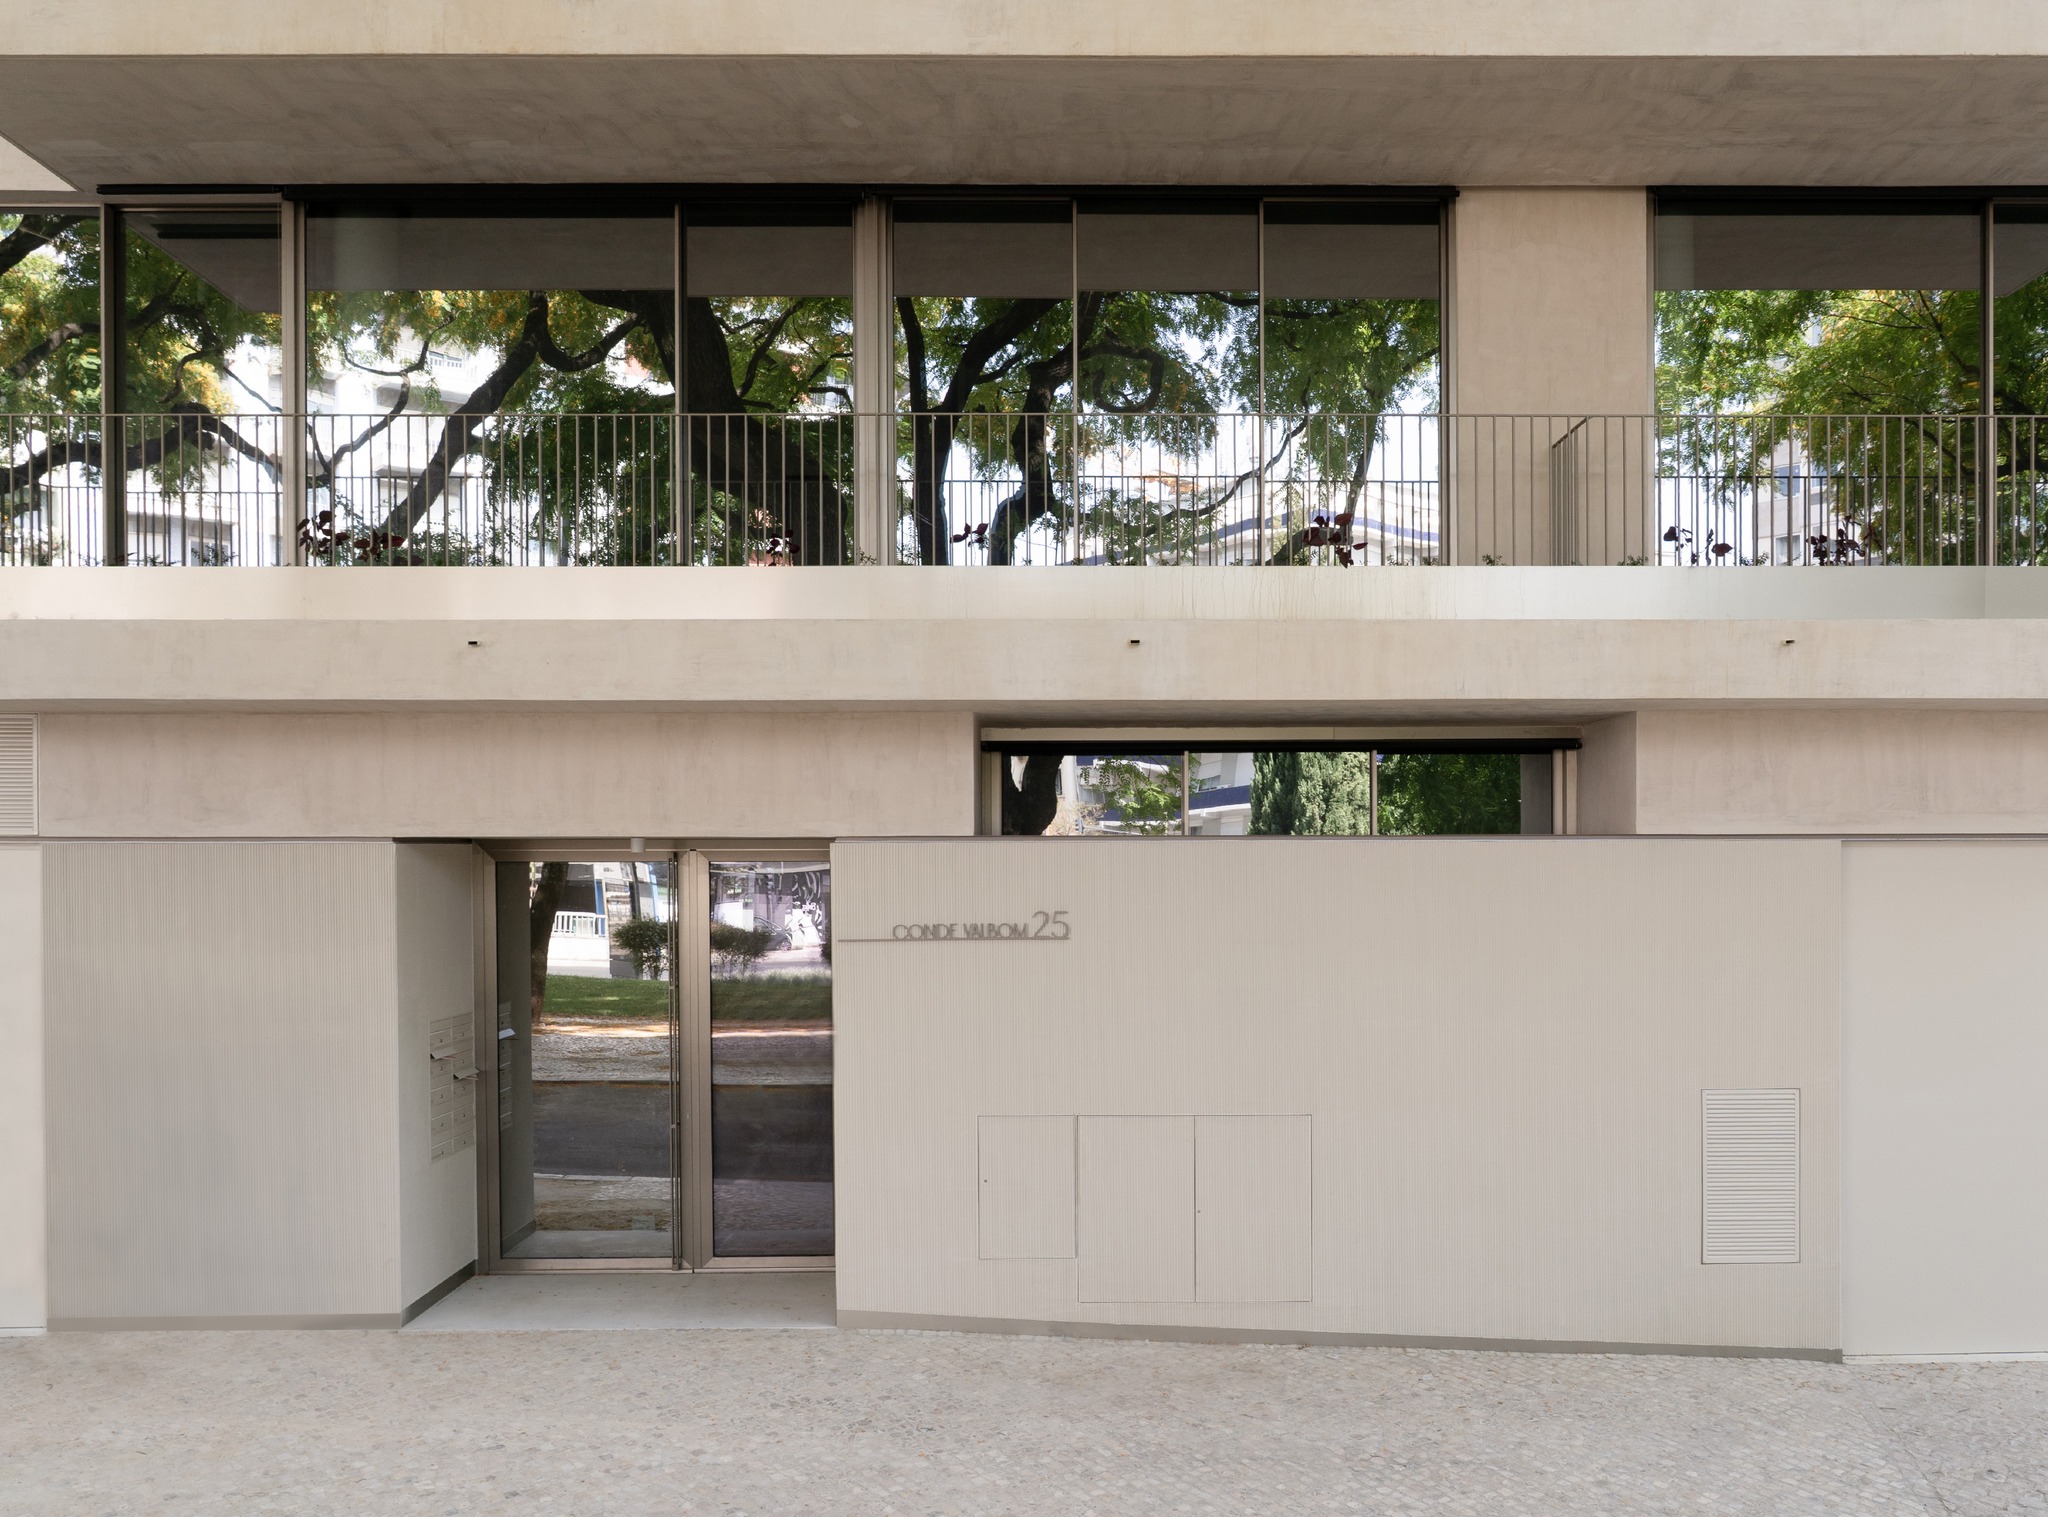
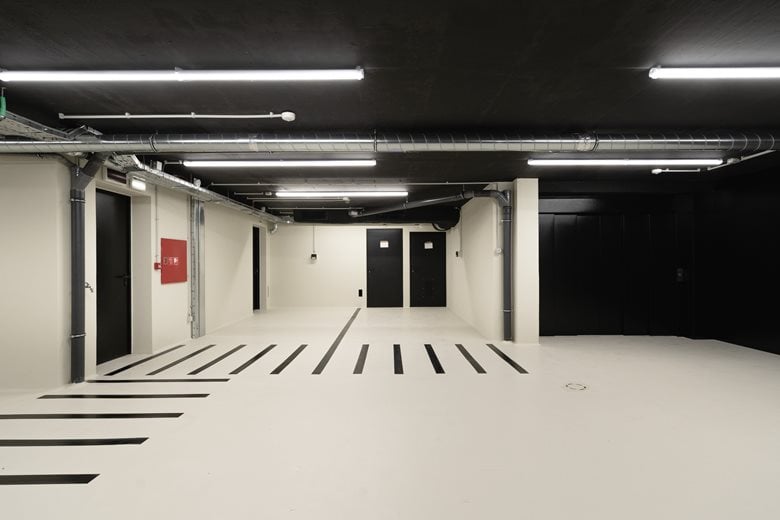
Located in Avenidas Novas, Lisbon, this multi-family residential building stands out for its contemporary architectural language. It comprises three basement levels dedicated to parking and storage, a ground floor entrance level, and seven upper floors for residential use, including duplex units.
The structural solution, in reinforced concrete, is based on a framed system composed of columns and shear walls. The building has been conceived as a single structural block, featuring solid flat slabs supported by strategically positioned columns and walls, enabling an efficient spatial layout and seamless integration with the architectural design. Two composite circular columns, subtly set back from the main façade, further contribute to the identity of the development.
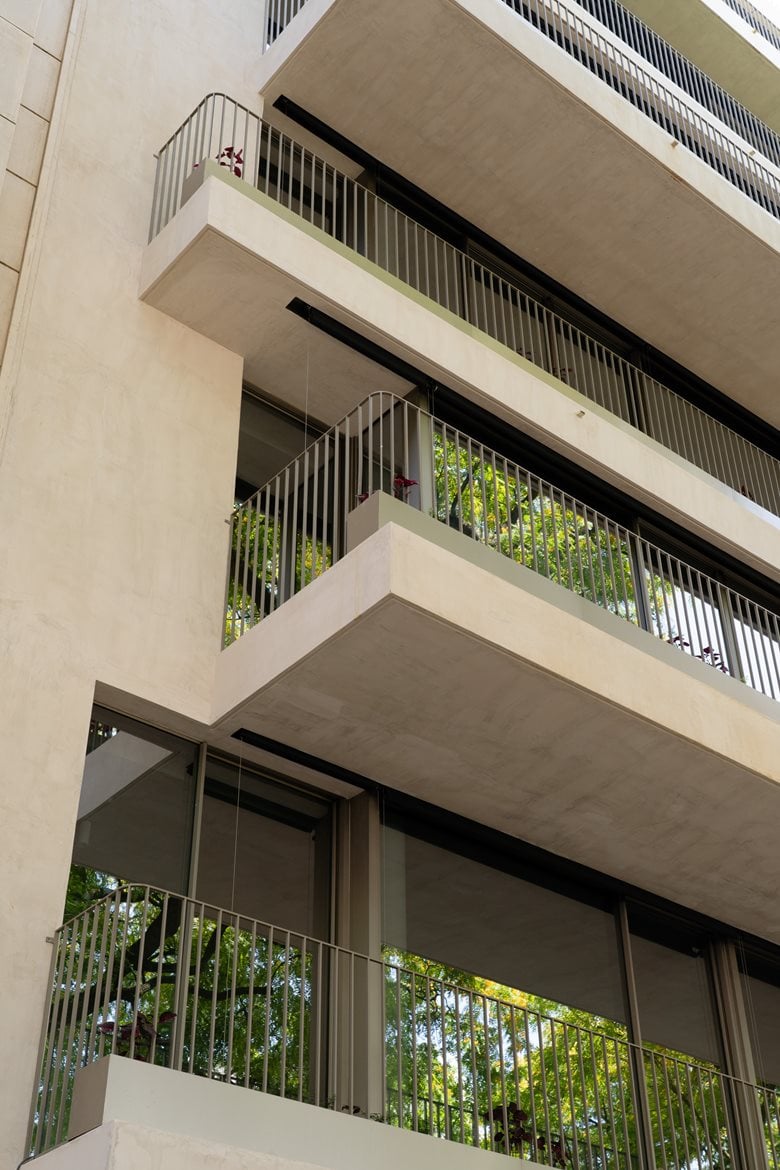
The street-facing façade is enhanced by cantilevered elements that vary along the height of the building, creating a dynamic and expressive appearance.
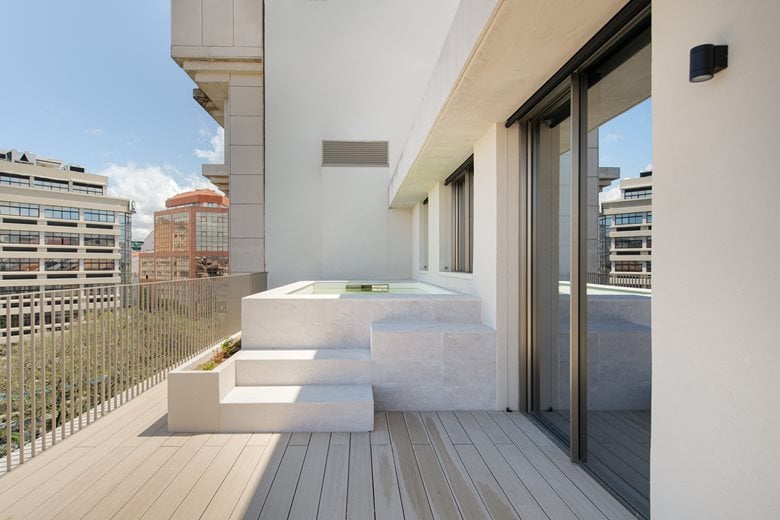
On the seventh floor, an outdoor rooftop swimming pool adds value to the residential space and required an increase in slab thickness to accommodate the additional loads.
The foundations are designed as shallow reinforced concrete pad footings. The project also carefully considers its relationship with adjacent buildings, minimising construction impact.