Santo António à Estrela 72
- Location: Lisbon, Portugal
- Solution: Buildings
- Type: Housing, Rehabilitation
- Architecture: Manuel Aires Mateus
- Client: Carlos Alves Pereira
- Scope: Demolitions, Foundations and Structures, Water Supply and Sewerage, Excavation and Earth Retaining Structure
- Area: 471 m2
- Project: 2019-2021
- Construction: 2022-2024
- Contractor: CONSTRU
- See on Google Maps
Santo António à Estrela 72
- Location: Lisbon, Portugal
- Solution: Buildings
- Type: Housing, Rehabilitation
- Architecture: Manuel Aires Mateus
- Client: Carlos Alves Pereira
- Scope: Demolitions, Foundations and Structures, Water Supply and Sewerage, Excavation and Earth Retaining Structure
- Area: 471 m2
- Project: 2019-2021
- Construction: 2022-2024
- Contractor: CONSTRU
- Ver no Google Maps
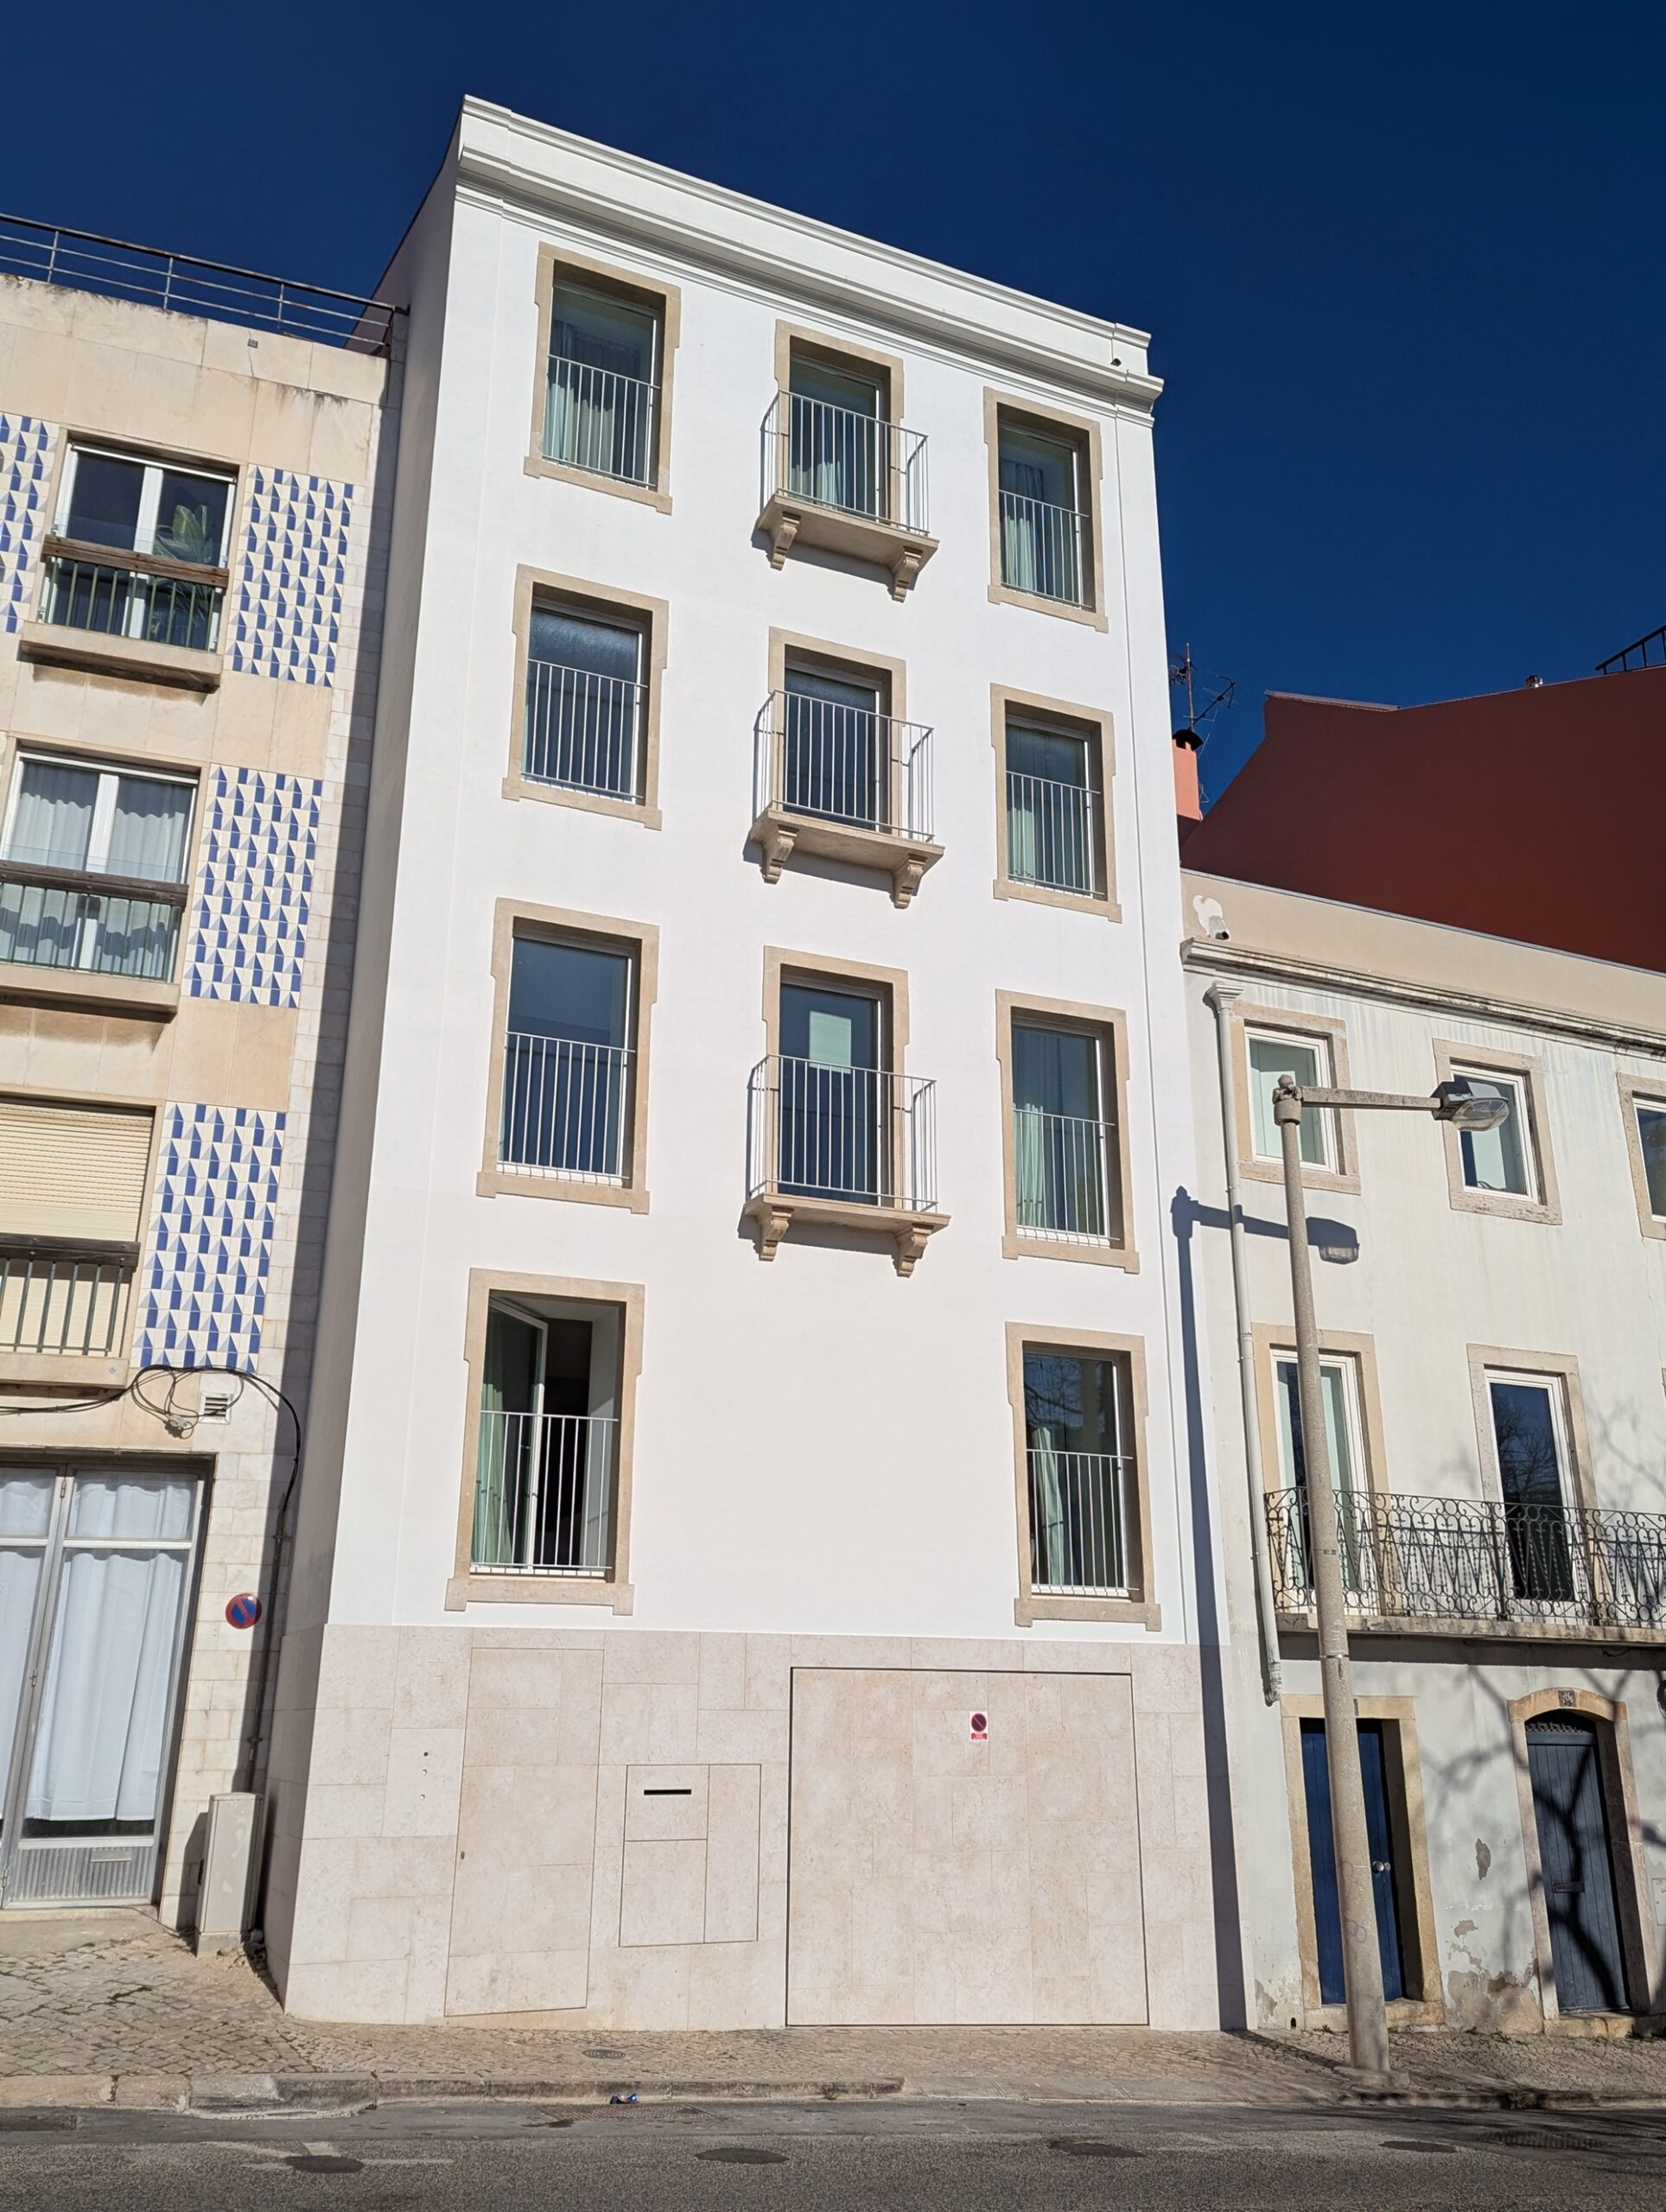
This building, which dates back to 1927, is part of the “Gaiola” buildings, with load-bearing walls made of rubble stone masonry with lime mortar, internal “frontal” walls and wooden floors. It has a ground floor, three upper floors and a gable roof.
The intervention involved the total demolition of the building, only preserving the rubble stone masonry facade. The building, which retains its residential use, has been extended by adding another floor, while maintaining its volume. This was achieved by lowering the ground floor to the level of the exterior and slightly raising the level of the remaining floors. An addition was built on the ground floor, destined for car parking, technical area and storage, with the partial use of the patio, covered by a garden area, for use on level 2.
During the demolition and new construction phases the facade needed to be held in its original position and a facade retention system comprising internal shoring with structural steel frames, was used. Lowering the ground floor involved temporary works to support the main site excavation.
The new structures are reinforced concrete framed structures. The walls are arranged on the periphery of the building, attached to the masonry wall of the facade, and surrounding the lift core. The slabs are solid or lightweight flat slabs and rest on the internal columns and peripheral structures. In general, the beams are located on the periphery. The consolidation of the facade wall was obtained by constructing a reinforced concrete wall, connected to the masonry with galvanized rod anchors.
Deep foundations were used by micropiles.