Turquesa Dafundo
- Location: Oeiras, Portugal
- Solution: Buildings
- Type: Housing
- Promoter: VIZTA
- Architecture: Promontório Arquitectos
- Scope: Demolitions, Foundations and Structures, Sewerage and Water Supply, Excavation and Earth Retaining Structure (by Geotest)
- Area: Below ground: 6.983 m2 / Above ground: 7.967 m2
- Project: 2020
- Construction: 2022-2024
- Photography: Tiago Casanova; Vizta
- Contractor: Construtora Udra
- See on Google Maps
Turquesa Dafundo
- Location: Oeiras, Portugal
- Solution: Buildings
- Type: Housing
- Promoter: VIZTA
- Architecture: Promontório Arquitectos
- Scope: Demolitions, Foundations and Structures, Sewerage and Water Supply, Excavation and Earth Retaining Structure (by Geotest)
- Area: Below ground: 6.983 m2 / Above ground: 7.967 m2
- Project: 2020
- Construction: 2022-2024
- Photography: Tiago Casanova; Vizta
- Contractor: Construtora Udra
- Ver no Google Maps
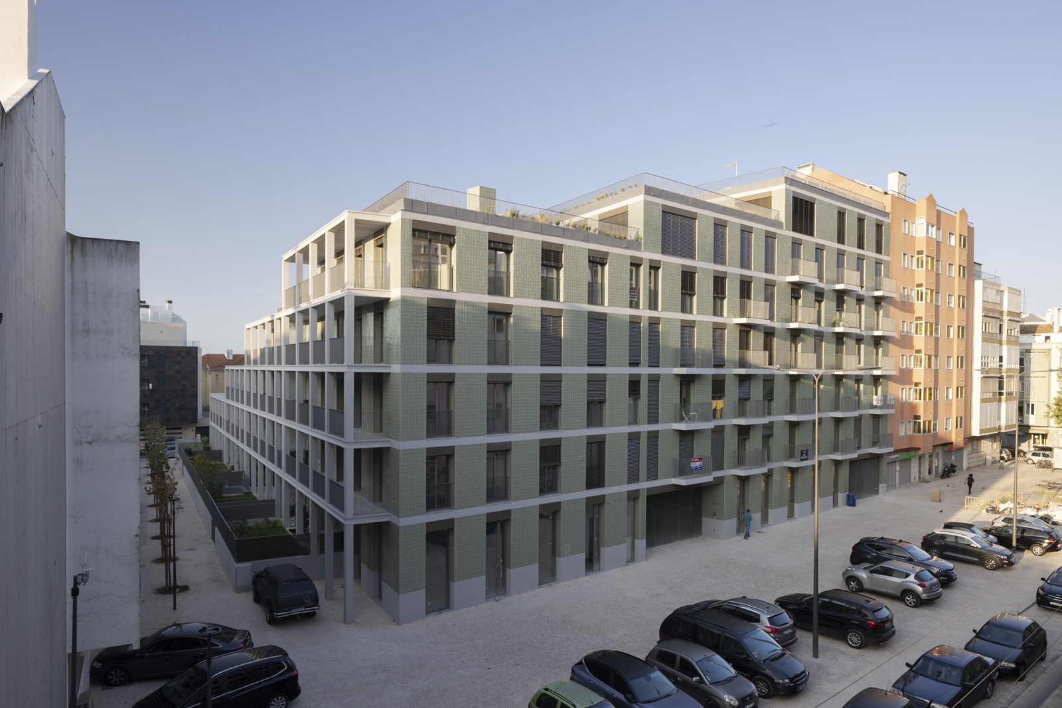
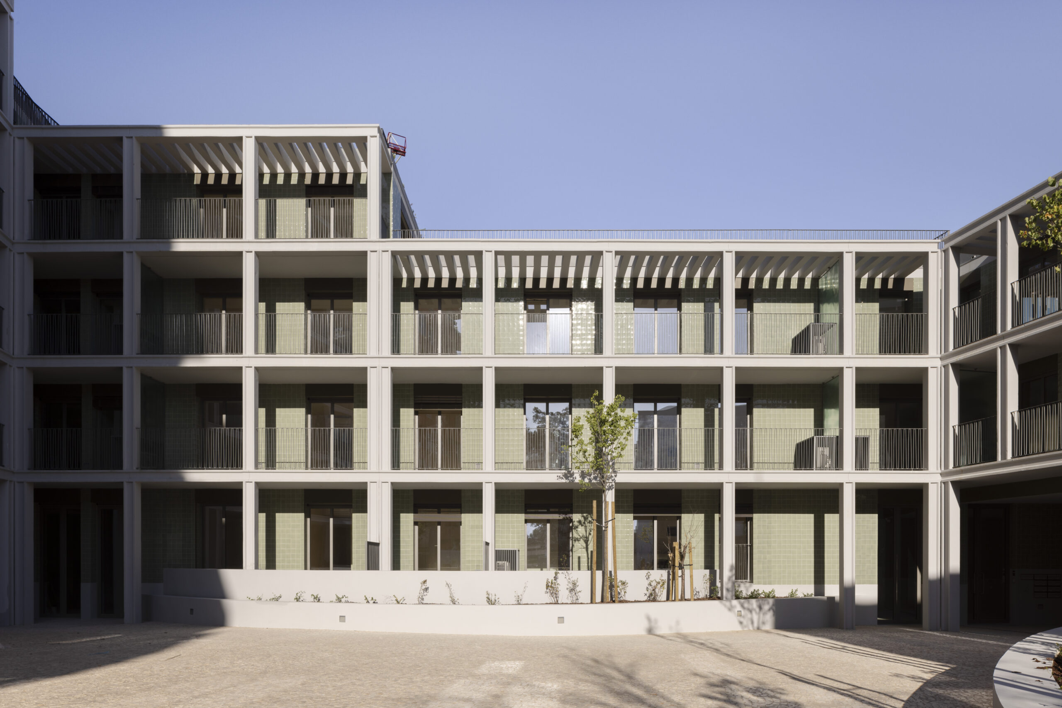
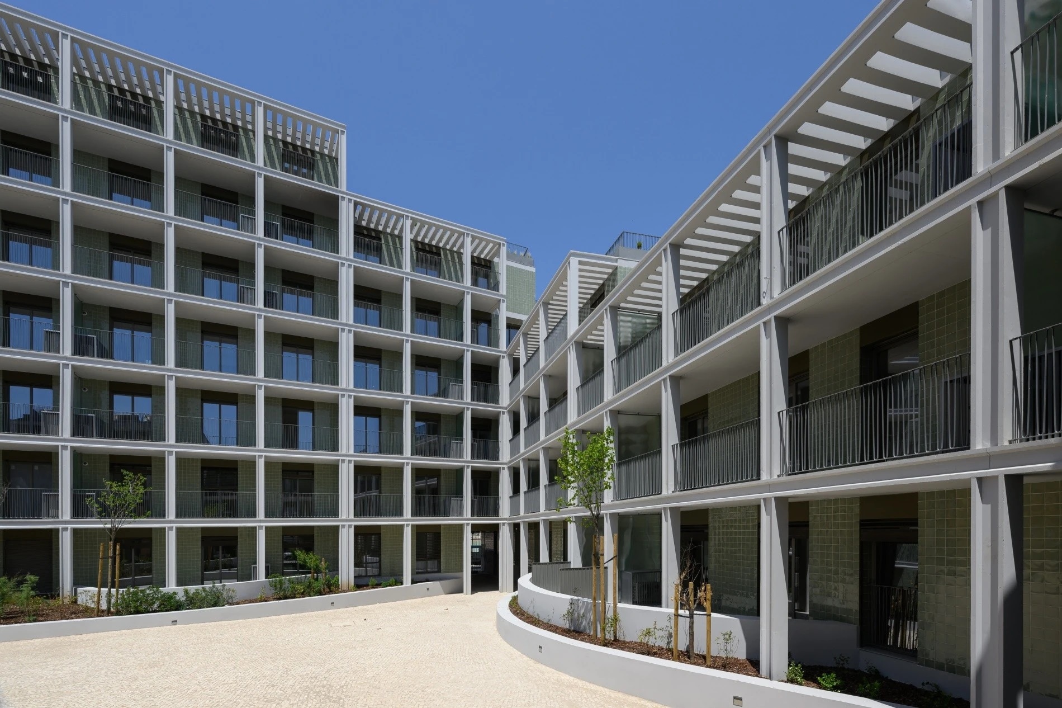
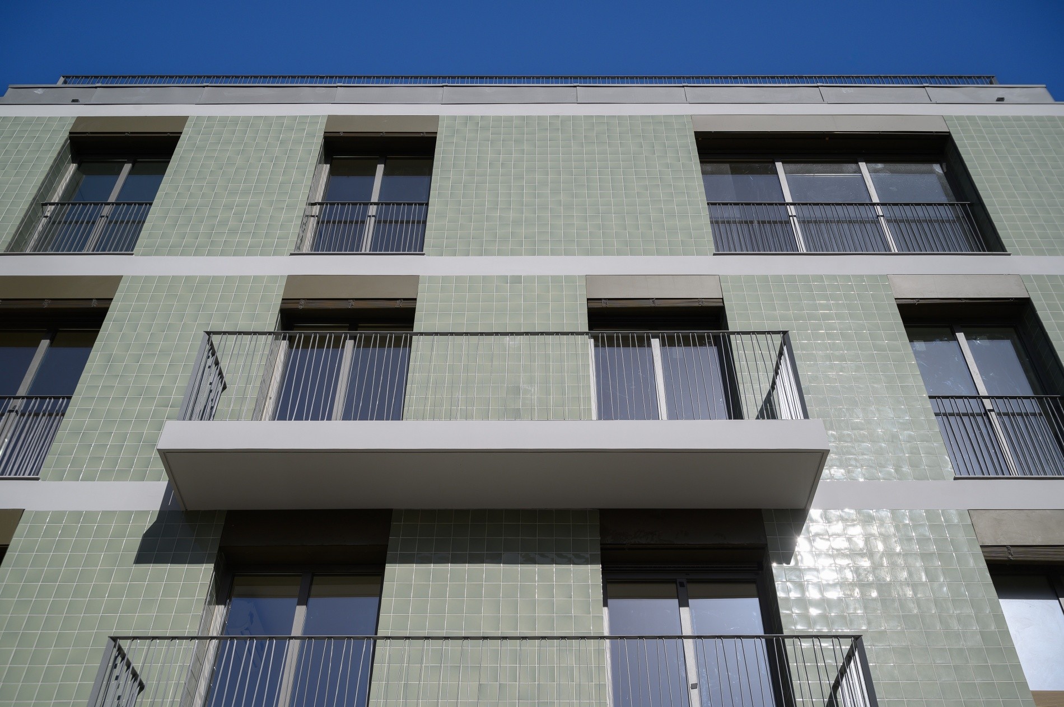
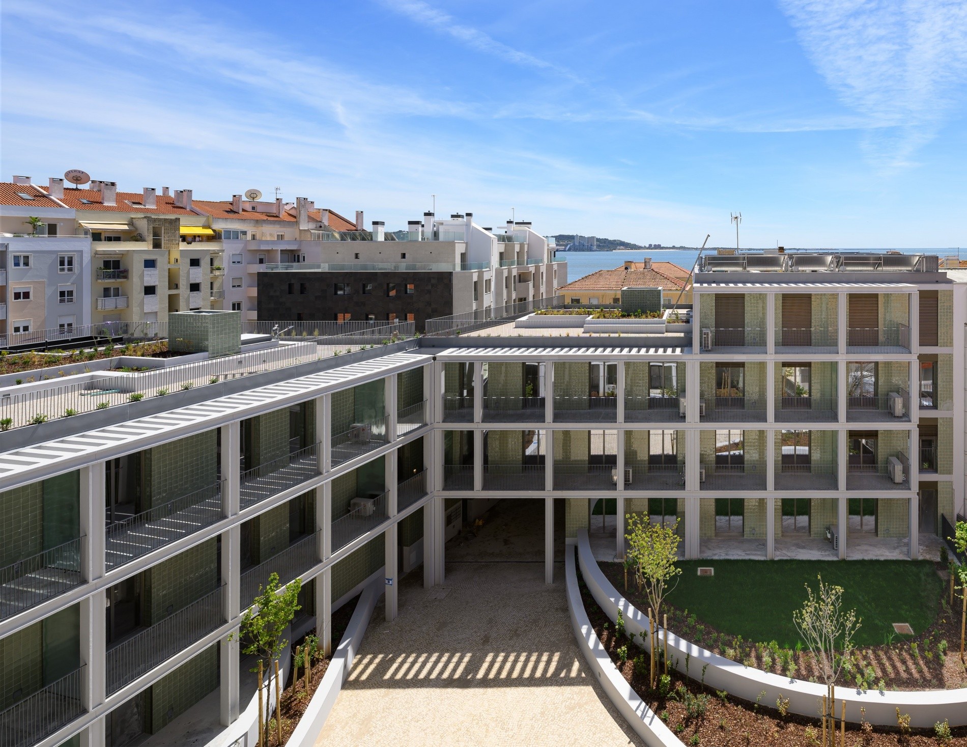
The Turquesa Dafundo development, located in Algés, next to the Tagus River, arose from the demolition of a series of scattered buildings. The new residential complex consists of a building with a ‘C’ shape, which closes the block and offers a central landscaped square at ground level, allowing pedestrian circulation between Sacadura Cabral and Policarpo Anjos streets. It has two underground floors that occupy the entire plot, one for public parking (floor -1) and the other for private parking (floor -2). Its volumetric staircase configuration, established from floor 2 in the south/east corner and rising towards each end of the ‘C’, allowed for the creation of garden terraces on each floor. The façades around the central square were expanded outdoors by stacked balconies.
The building is made up of a single structural block, benefiting from the placement of the four staircases and lift cores which, together, allow the structure to behave better to horizontal loads. The structures are framed structures, in reinforced concrete, consisting of flat slabs or cobiax voided flat slabs supported by columns and walls located in the staircase and lift cores.
Shallow foundations were used, by footings, on cyclopean concrete, with a slab foundation designed for hydrostatic pressure. The excavation was carried out using a retaining wall built with the technology of the diaphragm walls