Vista do Paço
- Location: Paço de Arcos, Portugal
- Solution: Buildings
- Type: Housing
- Promoter: JPM Alliance
- Architecture: Almeida Fernandes Arquitectura
- Scope: Foundations and Structures, Sewerage and Water Supply, Excavation and Retainig Structures (by Geotest)
- Area: Below ground: 1.243 m2 / Above ground: 3.132 m2
- Project: 2018-2020
- Construction: 2022
- Photography: Rodrigo Cabral, JPM Alliance
- Contractor: Planirest_Construcoes_Lda
Vista do Paço
- Location: Paço de Arcos, Portugal
- Solution: Buildings
- Type: Housing
- Promoter: JPM Alliance
- Architecture: Almeida Fernandes Arquitectura
- Scope: Foundations and Structures, Sewerage and Water Supply, Excavation and Retainig Structures (by Geotest)
- Area: Below ground: 1.243 m2 / Above ground: 3.132 m2
- Project: 2018-2020
- Construction: 2022
- Photography: Rodrigo Cabral, JPM Alliance
- Contractor: Planirest_Construcoes_Lda
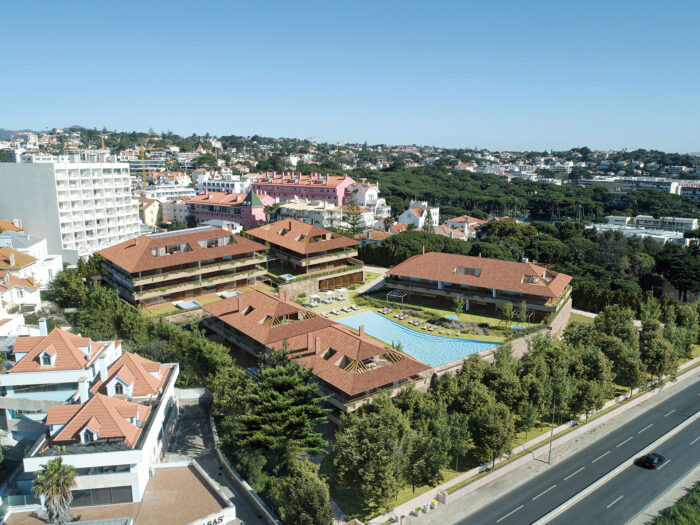
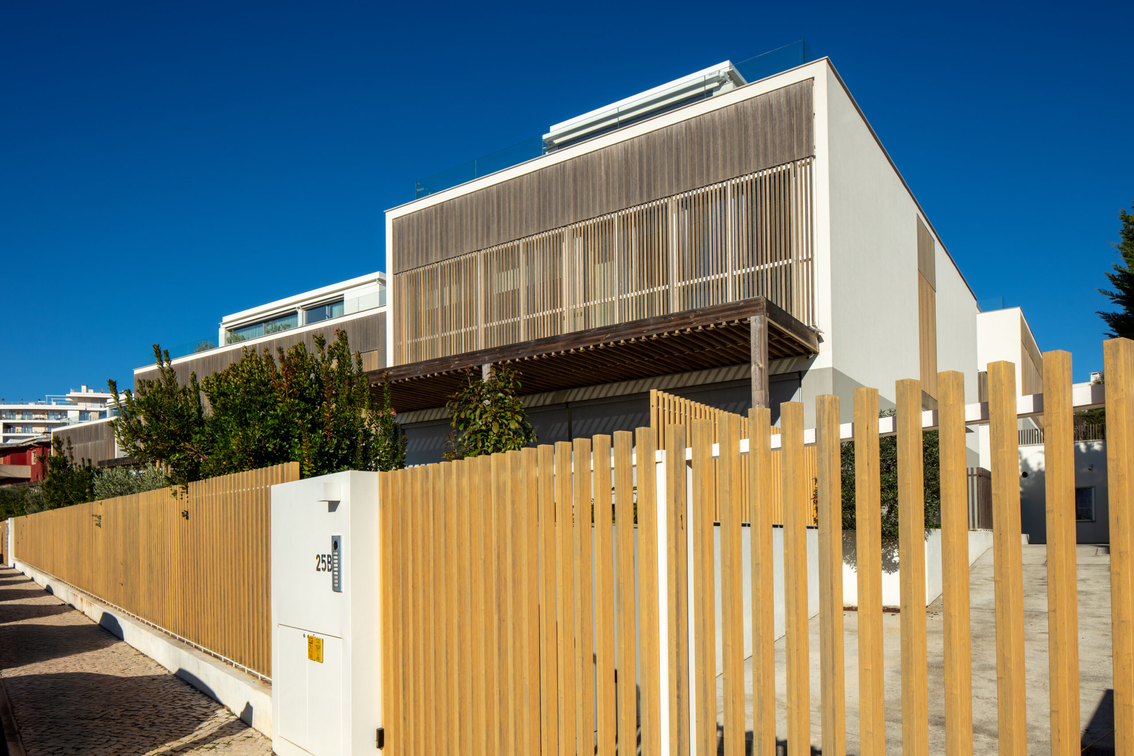
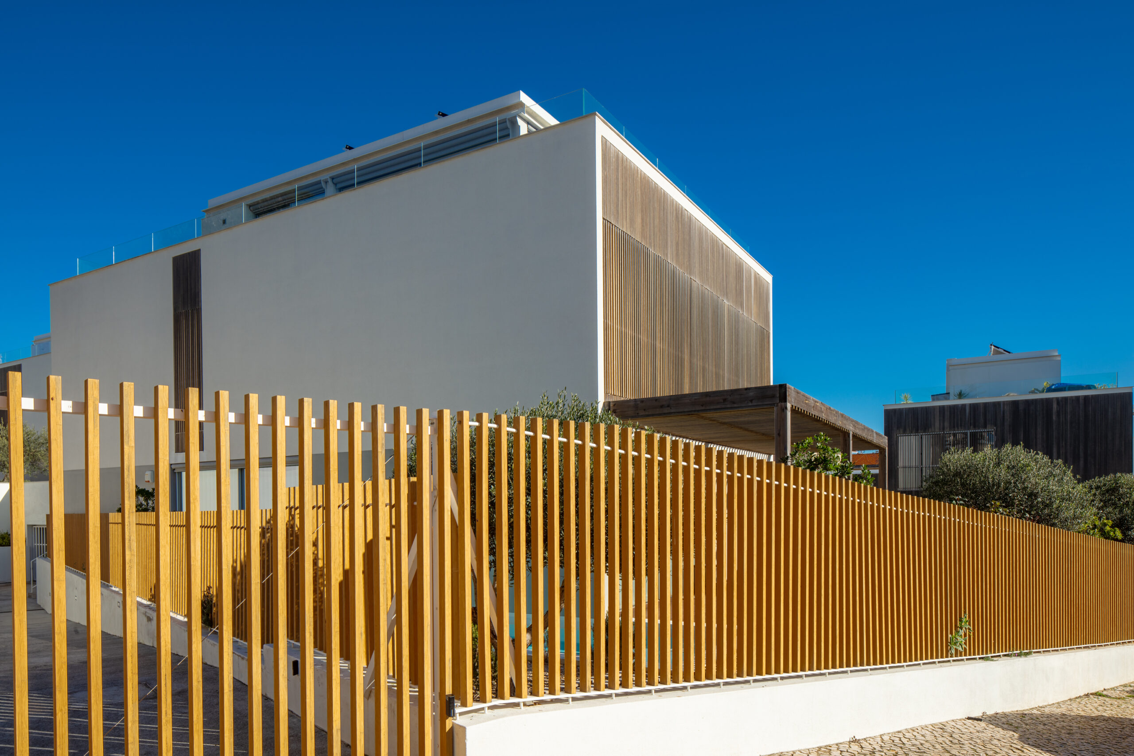
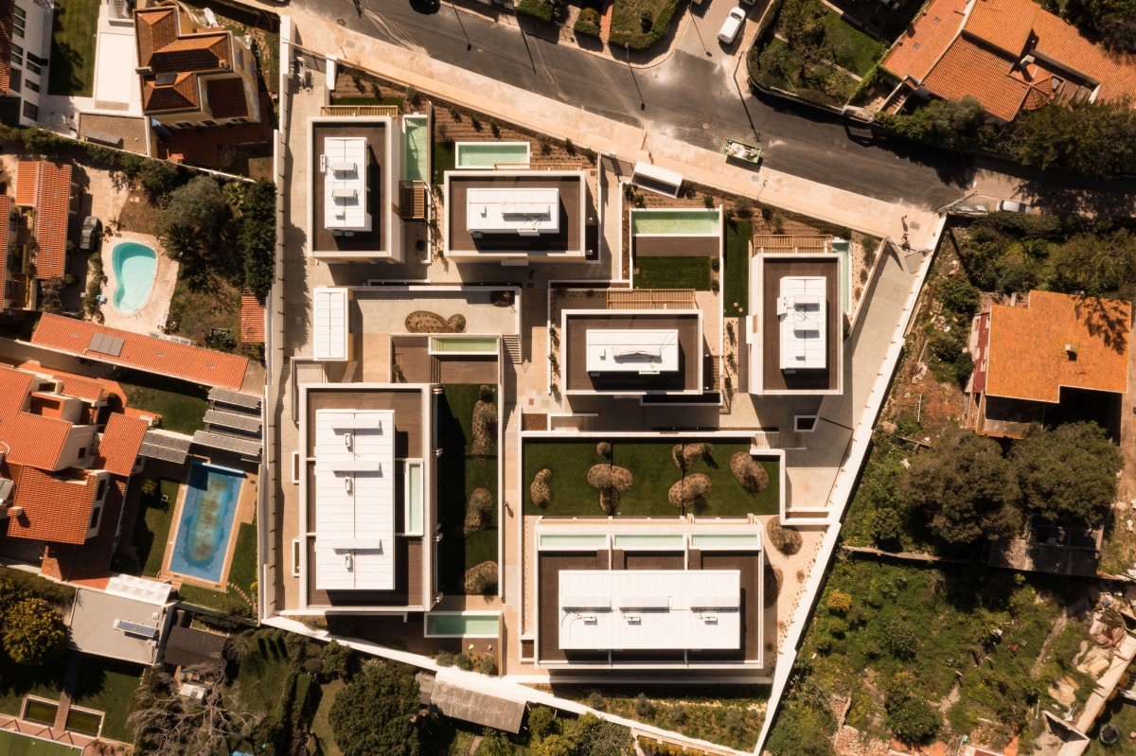
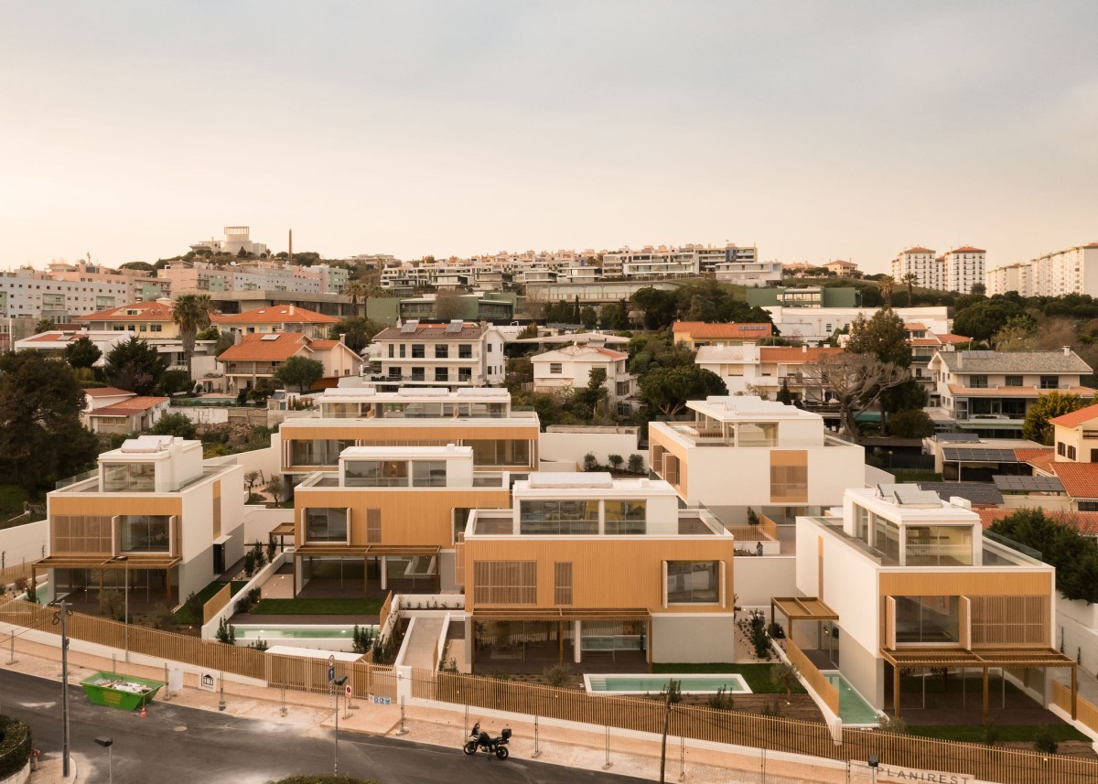
Vila do Paço, located on Rua Joaquim Moreira Rato in Paço de Arcos, is a residential development comprising ten single-family houses set within a single plot, carefully arranged to combine both semi-detached and detached dwellings in a harmonious layout. The development includes two blocks of semi-detached houses (units 1 to 6) and four detached houses (units 7 to 10), ensuring a diversity of typologies while maintaining strong architectural and structural coherence.
All dwellings are distributed across four levels — basement, ground floor, upper floor and roof terrace — and are based on a reinforced concrete structural system, complemented by steel elements on the top floor. Notably, a shared basement car park serves houses 1 to 6, while the remaining houses benefit from individual basement levels.
The project also features a carefully designed external and landscape scheme that unifies the entire site, creating a fluid environment through platforms set at different levels, landscaped areas, and well-integrated pedestrian and vehicular access routes. Particular attention has been given to adapting the development to the natural terrain, minimising earthworks and promoting a balanced integration with the surrounding environment.
Shallow foundations were used, by footings.